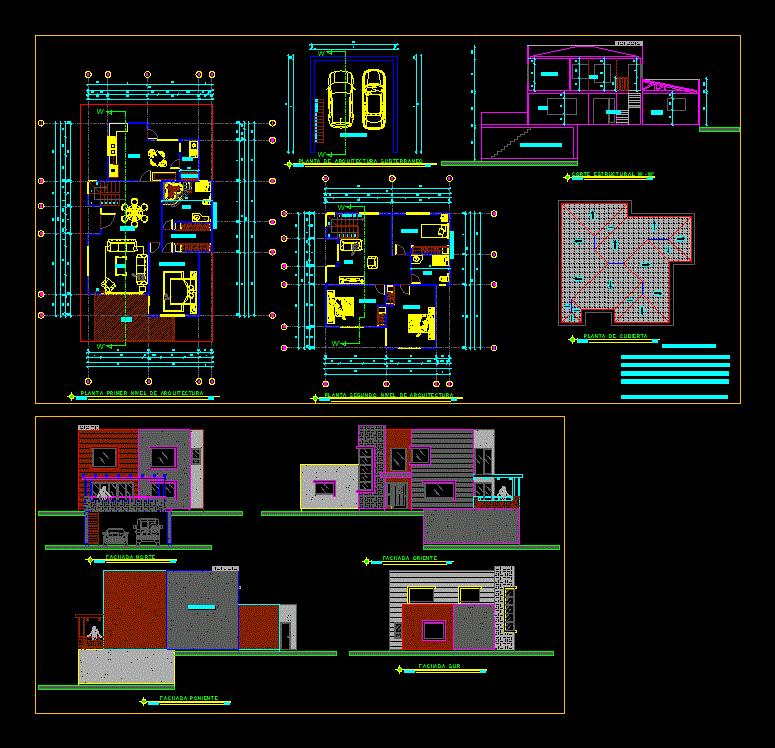
Mediterranean style accommodation with all its elevations and architectural plants.
Drawing labels, details, and other text information extracted from the CAD file (Translated from Spanish):
t-t ‘cut, u-u’ cut, postformed cover, telescopic ducasse rails, shelf, drawer, sofa, kitchen, dining room, living room, bedroom suite, balcony, walk in closed, bathroom, living room, bedroom, parking, fire wall , loggia, pantry, underground architecture plant, scale, south façade, north façade, east façade, west façade, first level architectural floor, second level floor of architecture, covered parking, deck plant, structural cut w – w ‘, surface box










