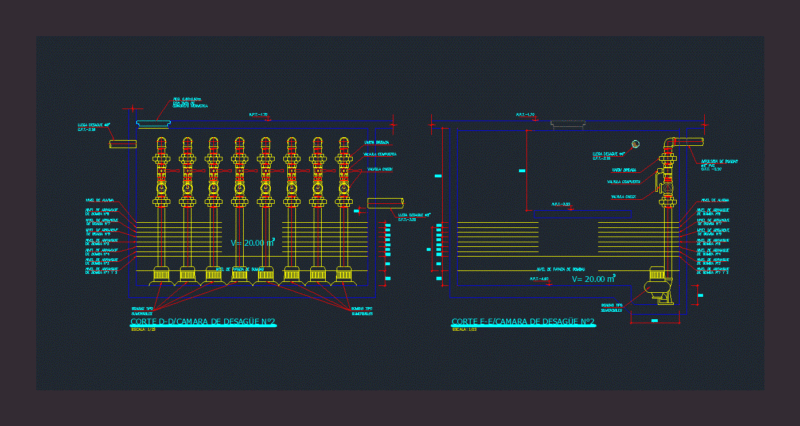
Details – dimensions – axonometric
Drawing labels, details, and other text information extracted from the CAD file (Translated from Spanish):
garden, garden, draft:, owner:, Location:, professional:, specialty:, flat:, project number, date, review:, flat:, luis herrera espinoza, civil engineer, cip, structures, date, covering, scale, typical detail of bending of stirrups, of stirrup, of staple, liquid concrete, fc, concrete blocks type p:, reinforcement armor, masonry, mortar, joint thickness between courses, dimension, min., min., min., scale, of similar precor, maximum, scale, elevation, typical, scale, elevation, typical, min., min., scale, elevation, scale, elevation, min., scale, elevation, typical, typical, typical, scale, elevation, typical, scale, elevation, typical, typical, npt, light ceiling, bx ‘, similar precor coverage, astm, quenching, kind, description, list of elements, bx ‘, scale, bx ‘, scale, diagonals, bx ‘, scale, scale, diagonals, scale, diagonals, typical diagonals except indicated, scale, scale, scale, scale, typical zeta support detail, elevation, typical detail of templadores, plant, scale, typical, typical, typical, typical, scale, elevation, typical, typical, typical, typical, typical, note. for mounting installation follow manufacturer’s recommendations, elevation, maximum variable