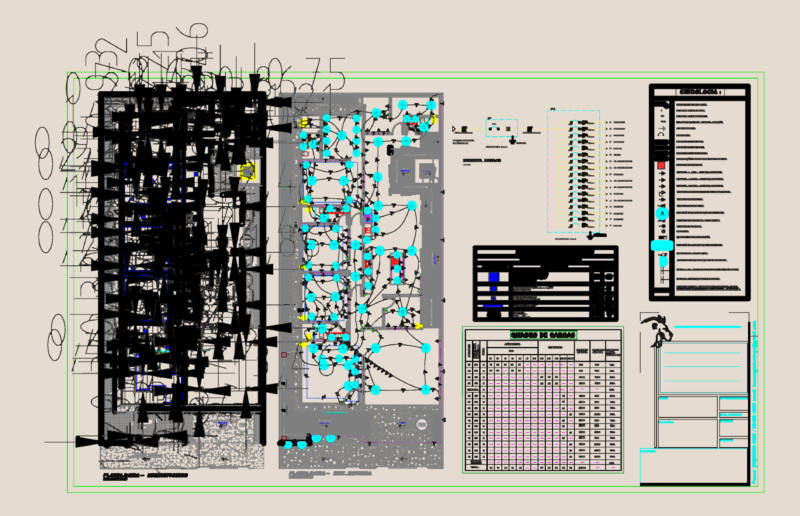
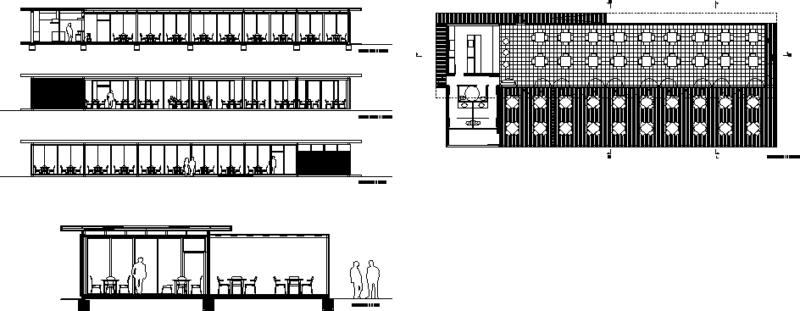
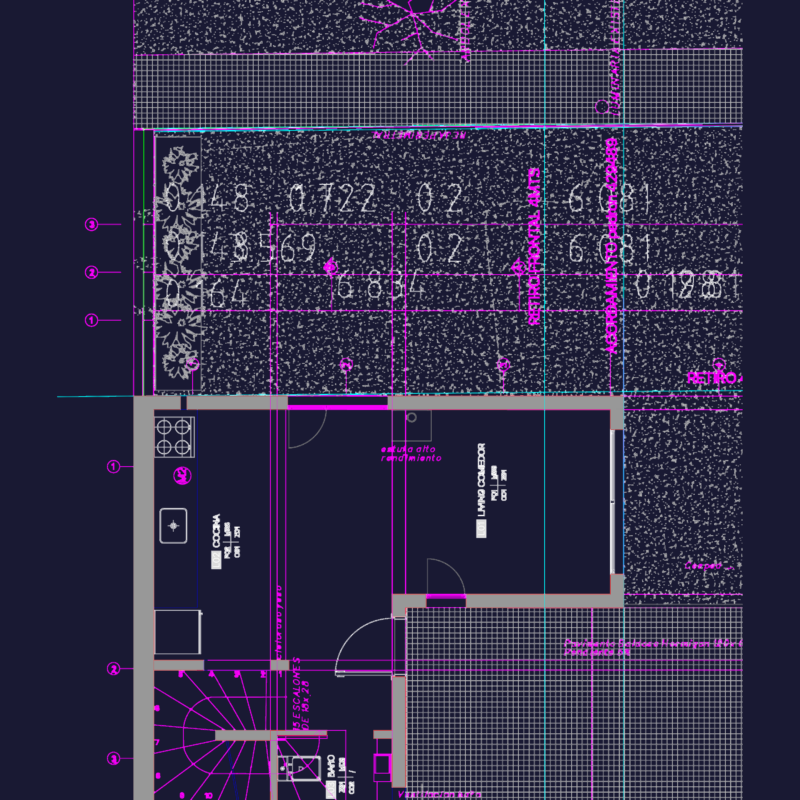
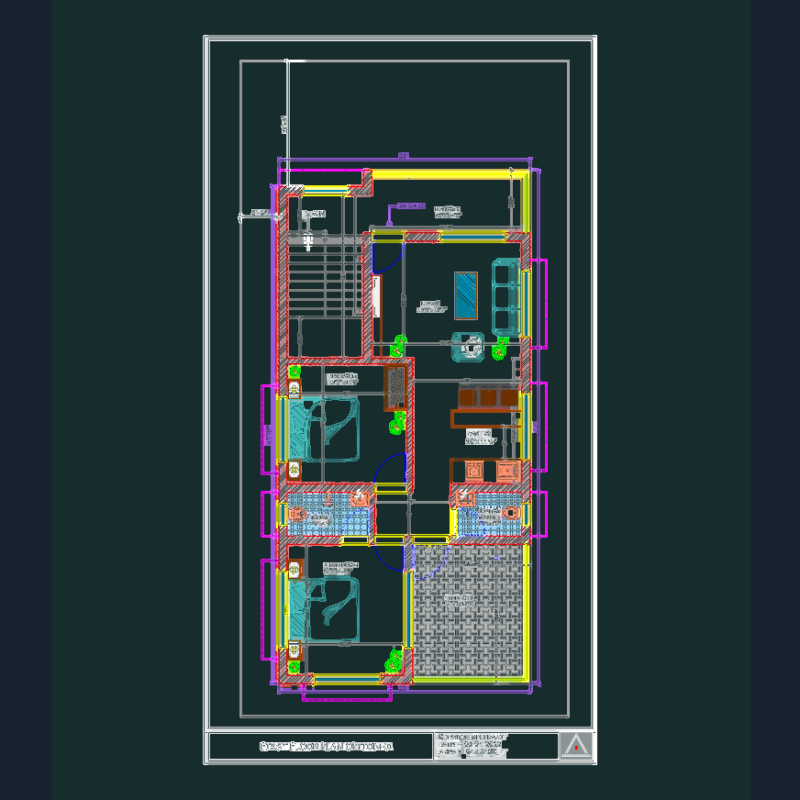
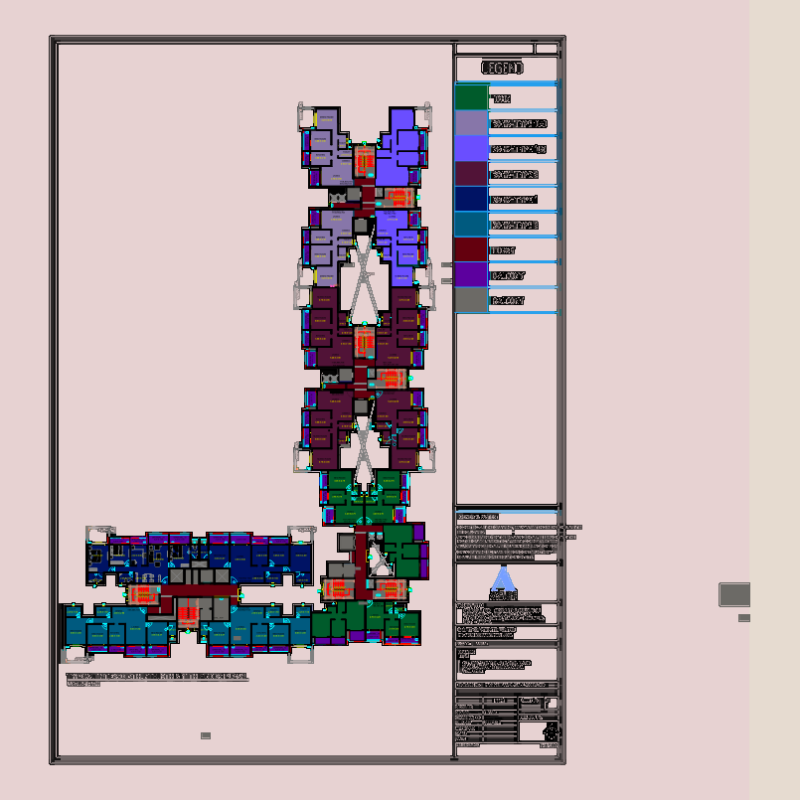
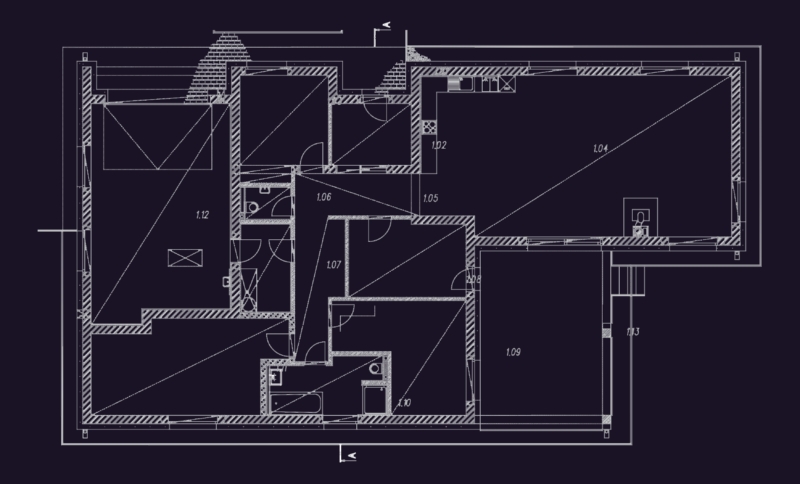
mixed-use building set including a pharmacy, medical offices, and 13 apartments. total area is around 2274 m2, incl. underground parking, sections A-A through C-C, and full floor plans.
Mixed Use Building Project
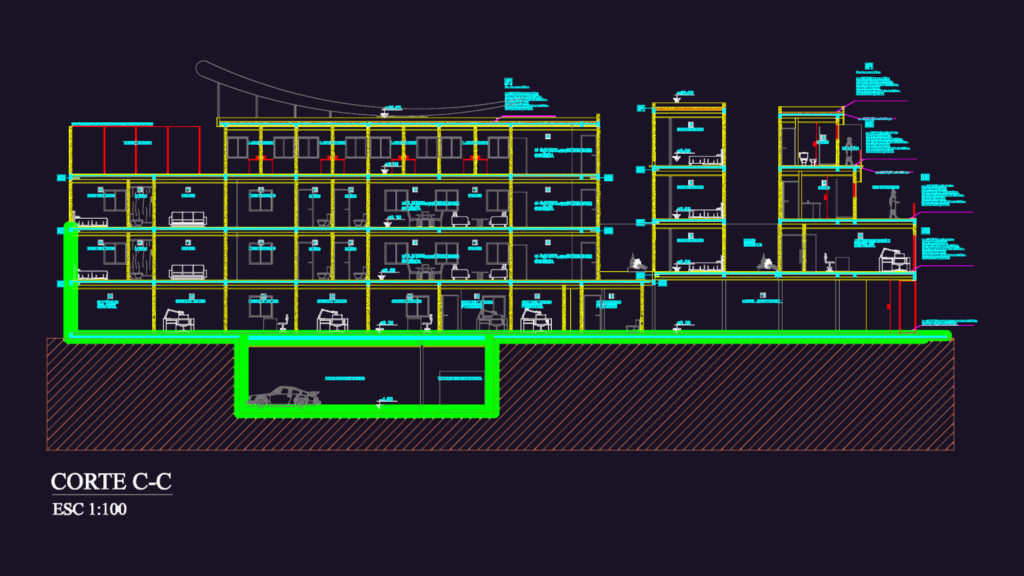
mixed-use building set including a pharmacy, medical offices, and 13 apartments. total area is around 2274 m2, incl. underground parking, sections A-A through C-C, and full floor plans.