Mixed-Use Commercial Building Layout with Parking and Green Roof
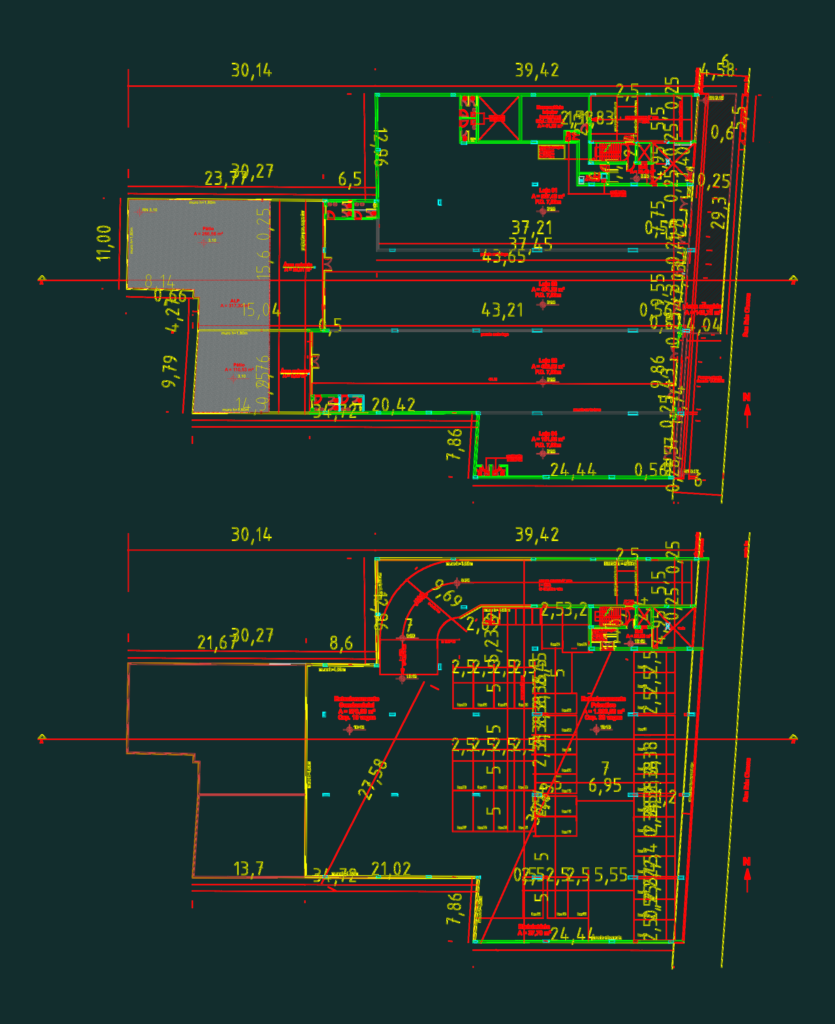
Mixed-use project in Porto Alegre incl. ground floor shops, parking levels, and office spaces. Layouts for 4 floors, sections & site plan. Covers 57 parking spots, bike racks, green roof details & more.

PREMIUM

File Details

File Type
DWG
Type
Full Project
Language
Portuguese
Materials
Concrete, Masonry, Glass
Units
Metric
Area
1000 – 2499 m² (10763.9 – 26899.0 ft²)
Features
Parking, Garden / Park
Uploaded by
CAD Workshop
Category
Commercial, Retail
Published
Jun 7, 2026
Price $4.00
or

or get unlimited access from $7/mo

Browse All Downloads