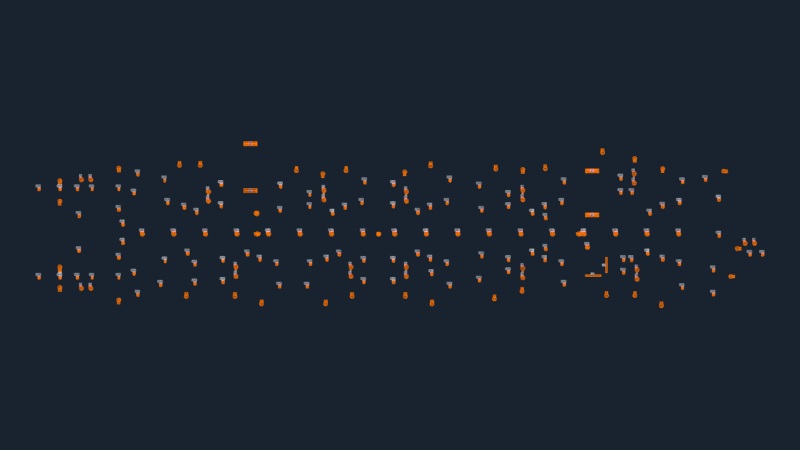
Installations – Plants – Sections
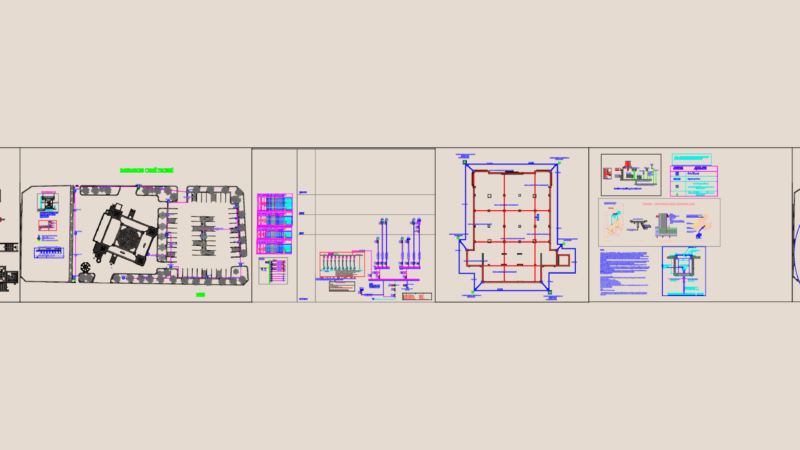
Drawing labels, details, and other text information extracted from the CAD file (Translated from Spanish):
fat trap, box of, registry, npt., health tee, fat trap, health tee, longitudinal cut, health tee, scale:, removable slabs, grease trap, registry, box of, scale:, deck slab plant, grease trap, box of, registry, scale:, plant fat traps, detail, proy removable slabs, removable slabs, grease trap, grease trap, septic system dimensions, No. of houses, arrives, absorption well, comes out, pvc, stone, pvc, brick without mortar, in the meetings, hanger, septic tank, sampling box