Designs CAD
Categories
Upload
Pricing
Blog
FAQs
0
Login
Sign Up
Home
/
Residential
/
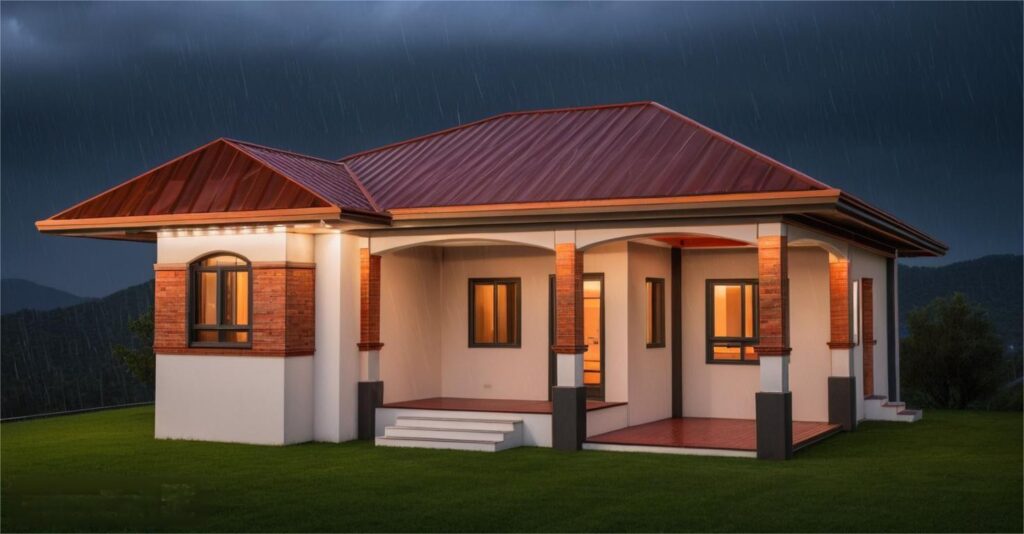
SINGLE STOREY BUNGALOW TYPE BUILDING SKP
SINGLE STOREY BUNGALOW TYPE BUILDING SKP
×
−
100%
+
3D MODEL BUNGALOW TYPE BUILDING
PREMIUM
File Details
File Type
ARRAY
Type
Model
Language
English
Materials
Concrete, Masonry, Steel, Wood
Units
Metric
Area
150 – 249 m² (1614.6 – 2680.2 ft²)
Features
Garage
Uploaded by
Nash071640
Category
Residential
Published
Oct 24, 2025
Price
$5.00
or
$5.00 – Add to Cart
Checkout
Added to cart
or
get unlimited access from $7/mo
Tags
SINGLE STOREY RESIDENTIAL BUNGALOW TYPE BUILDING 120SQ.M 3 BEDRROMS
Singel-Story Residential House Plan with 2 Bedrooms PDF
PREMIUM
$30.00
Arima Residential 3-Bedroom Floor Plan DWG
FREE
Residential House Floor Plan DWG Layout
PREMIUM
$2.58
Executive Architectural Project for Modern House with Pool and Elevations
PREMIUM
$3.87
Ground and First Floor Architectural Plans for a Two-Story House
PREMIUM
$2.58
Pickup Truck Vehicles Rear Back View Elevation 2D DWG Block For AutoCAD
PREMIUM
$3.87
Two Story Residential House North Elevation with Material Specifications
FREE
Multi Level Apartment Building CAD Plan Set with Sections and Electrical Diagrams
PREMIUM
$3.87
Duplex house plan
PREMIUM
$3.00
MAGNAS-SIRGAS Topographic Survey El Peñol
PREMIUM
$3.23
Tiles design
FREE
Browse All Downloads