Designs CAD
Categories
Upload
Pricing
Blog
FAQs
0
Login
Sign Up
Home
/
Engineering & Technical
/
Construction Details & Systems
/
More Details – Wood Decks PDF Detail (Document)
More Details – Wood Decks PDF Detail (Document)
×
−
100%
+
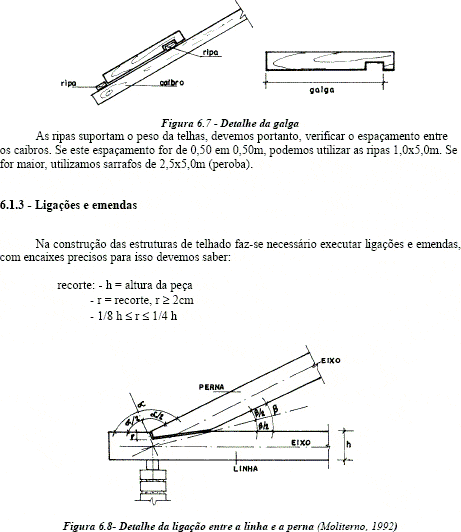
Several details -Wooden decks
PREMIUM
File Details
File Type
PDF
Type
Detail
Language
English
Uploaded by
DWG_Blocks
Category
Construction Details & Systems
Published
Apr 4, 2026
Price
$3.87
or
$3.87 – Add to Cart
Checkout
Added to cart
or
get unlimited access from $7/mo
Tags
barn
cover
dach
decks
DETAIL
details
document
hangar
lagerschuppen
pdf
roof
shed
structure
terrasse
toit
Wood
wooden
Facade details for residential moldings and parapets
FREE
Reinforced concrete column details
FREE
A BEAUTIFUL VILLA
PREMIUM
$3.00
Marble Installation Details
PREMIUM
$1.00
Retail Store HVAC System Layout with Fan-Coil Installation Details
PREMIUM
$2.90
Vertical Lettering Direction Street Sign DWG Block for AutoCAD
FREE
ARCHITECTURAL SECTIONS DWG
FREE
LEON CONSTRUTORA LOTE 222 STRUCTURAL BEAM DETAILS
PREMIUM
$2.58
Structural design general notes with pile cap and column details
FREE
300kVA Residential Electrical Project
PREMIUM
$4.03
Multi-Level Geometric Foundation Layout And Structural Formwork For Basements
PREMIUM
$4.03
Browse All Downloads