Designs CAD
Categories
Upload
Pricing
Blog
FAQs
0
Login
Sign Up
Home
/
Public Facilities
/
Religious Buildings & Temples
/
Mosque Cad Drawing 3D DWG Detail for AutoCAD
Mosque Cad Drawing 3D DWG Detail for AutoCAD
×
−
100%
+
This Mosque has all Details of Required
PREMIUM
File Details
File Type
DWG
Type
Detail
Language
English
Units
Metric
Uploaded by
CAD Projects
Downloads
2 downloads
Category
Religious Buildings & Temples
Published
Feb 24, 2018
Price
$3.87
or
$3.87 – Add to Cart
Checkout
Added to cart
or
get unlimited access from $7/mo
Tags
autocad
cad
cathedral
Chapel
church
DETAIL
details
drawing
DWG
église
igreja
kathedrale
kirche
la cathédrale
mosque
required
temple
Hindu deities standing statues in elevation view
FREE
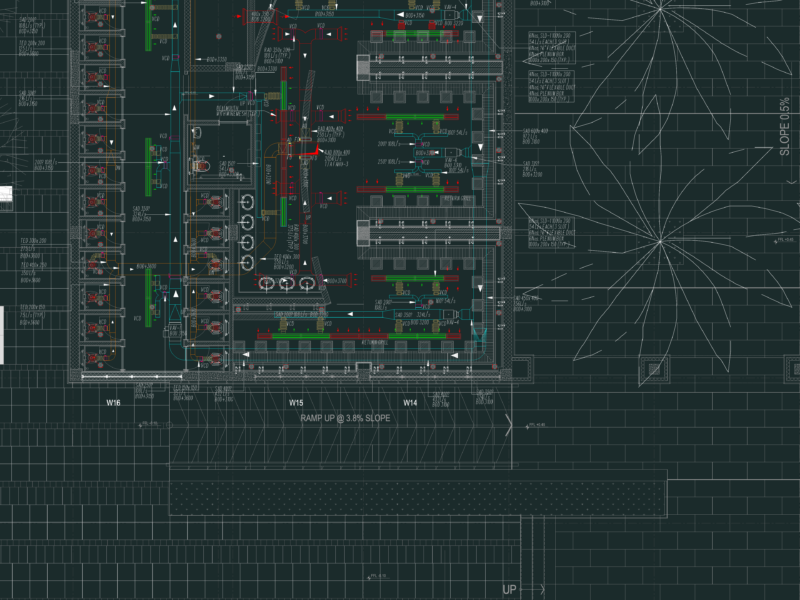
Mosque ground floor hvac layout with VAV and FCU systems
PREMIUM
$2.58
3D Church Building Structural Model with Octagonal Footprint
FREE
Fabrication Ready Greenhouse Steel Frame Complete CAD Project
PREMIUM
$29.99
Singel-Story Residential House Plan with 2 Bedrooms PDF
PREMIUM
$30.00
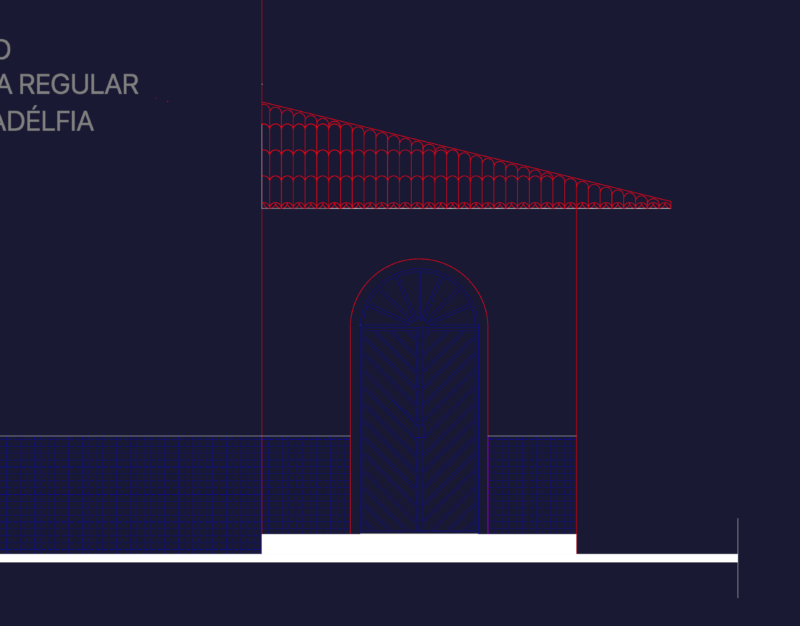
Baptist Mission Chapel Architectural Plan Section and Facade
PREMIUM
$2.67
Mosque Plans and Elevations
FREE
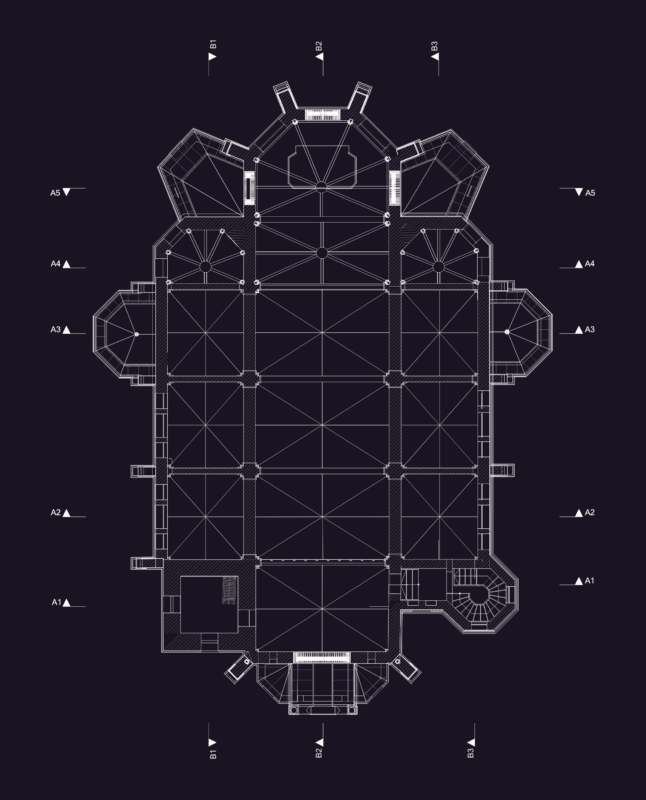
Cathedral Floor Plan DWG
FREE
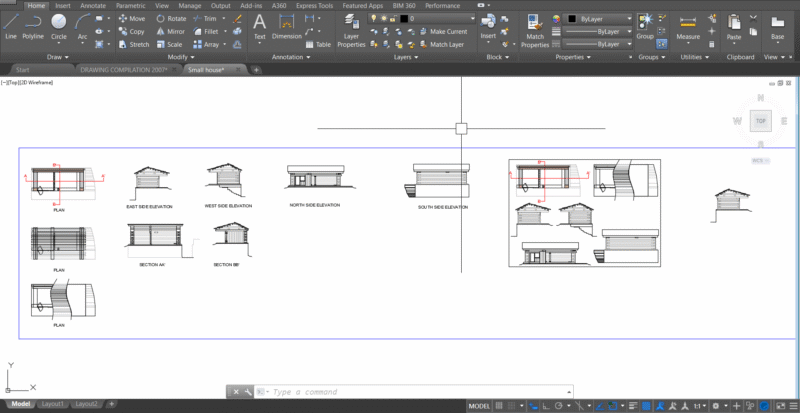
Village House
PREMIUM
$10.00
Mosque Building Elevation DWG Featuring Minaret Details and Structural Height Markings
FREE
United States Military Strategic Bomber Aircraft Front View Elevation 2D DWG Block For AutoCAD
PREMIUM
$3.87
Browse All Downloads