Designs CAD
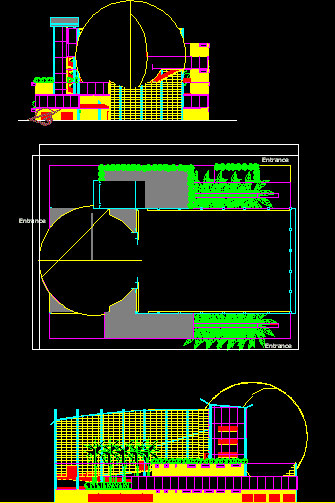
Plan and elevation of two movie theater at the same complex.
entrance
\A1;45000.0000 \A1;60000.0000 \fArial|b0|i0|c0|p34|;Level 1 \fArial|b0|i0|c0|p34|;0.000 m \fArial|b0|i0|c0|p34|;Level 2 \fArial|b0|i0|c0|p34|;3.000 m \fArial|b0|i0|c0|p34|;Level 3 \fArial|b0|i0|c0|p34|;6.000 m \fArial|b0|i0|c0|p34|;Level 4 \fArial|b0|i0|c0|p34|;9.000 m \fArial|b0|i0|c0|p34|;Level 5 \fArial|b0|i0|c0|p34|;12.000 m \fArial|b0|i0|c0|p34|;Level 6 \fArial|b0|i0|c0|p34|;15.000 m \fArial|b0|i0|c0|p34|;Level 7 \fArial|b0|i0|c0|p34|;18.500 m 5 5 N Entrance Entrance Entrance
or get unlimited access from $7/mo