Multi-family with independent income
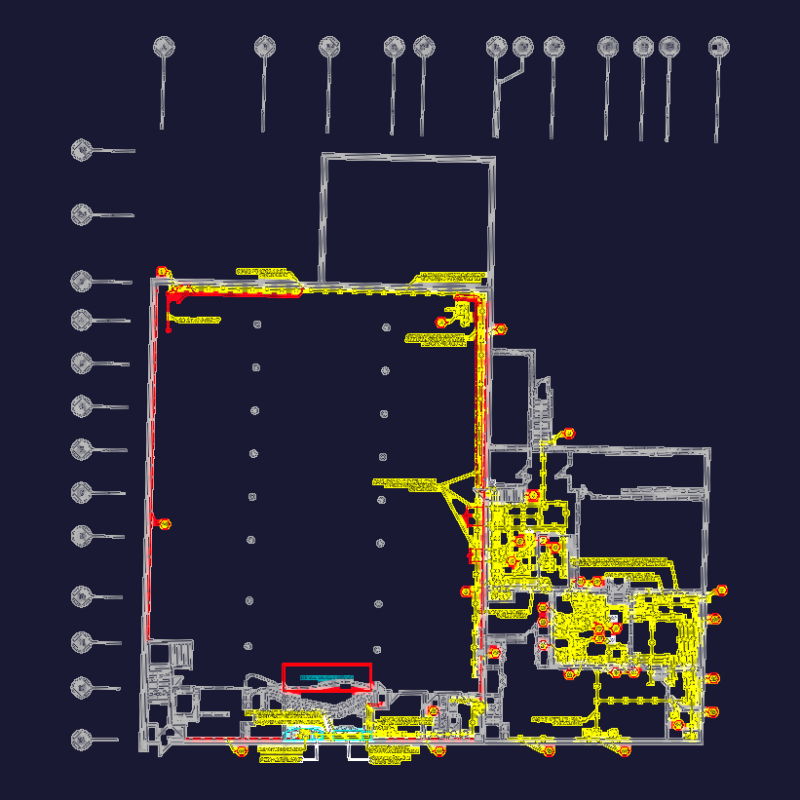
Drawing labels, details, and other text information extracted from the CAD file (Translated from Galician):
moin s.a.c., consulting and execution of work, bedroom, ss.hh., kitchen, living room, dining room, hall, project. roof, cl., patio, car port, passage, architecture first, second, third floor, plane :, canyon, indicated, date, district :, scale :, lamina :, prov.:, lima, dpto .:, drawing, design, jhon sanchez, xxxxxxxxxxxxxxxxxxxxxxxxxxxxxx, owners :, location:, first floor plan, vanity, width, type, ceiling, tall, iron or aluminum carpentry, observations, door frame, paneled wood carpentry, variable, xxxxxxxxxxxxxxxxxxxxxxxxxxxxxxxxxxxx , roof, aluminum carpentry, ab-xy, elevated tank, second floor plant, third floor plan