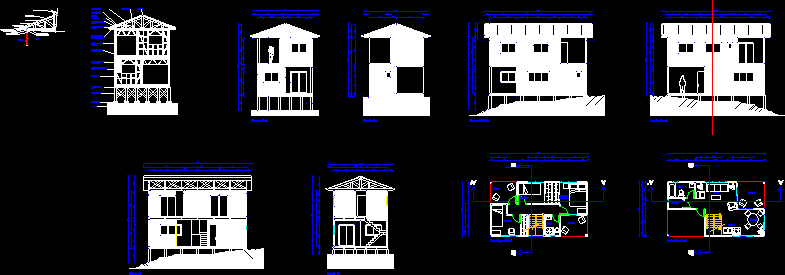
Plane of distribution multi family housing
Drawing labels, details, and other text information extracted from the CAD file (Translated from Spanish):
roof plant, second level floor, living room, kitchen, living room, sh., laundry-tendal, terrace, elevation av. the casuarinas, dorm. service, first level floor, daily, dining room, main entrance, anteroom, lav-patio, dorm. parents, street tamarind elevation, alm., parking, c-c section, garden, paste and painted, tarred wall, b-b section, warehouse, box t.e., a-a section, laundry, patio-lavand., dining room