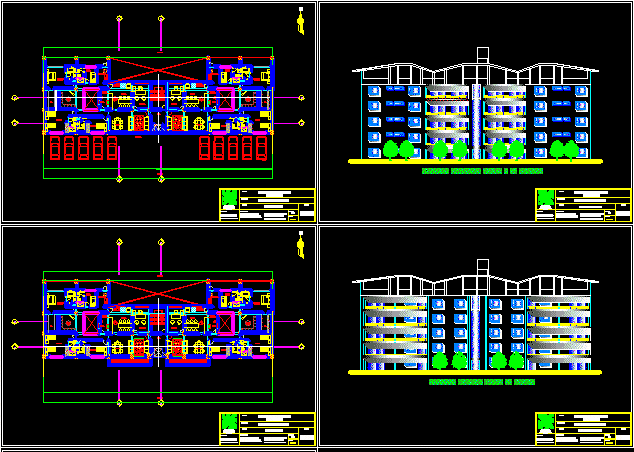
Multi family building located at Tarma City – Peru
Drawing labels, details, and other text information extracted from the CAD file (Translated from Spanish):
alfonso de rojas, university, ricardo palma, course :, project :, plane :, doscentes :, students :, scale :, date :, engineering workshop of projects i, multifamily building, first floor, typical plant, rooftop plant, first lift, second lift