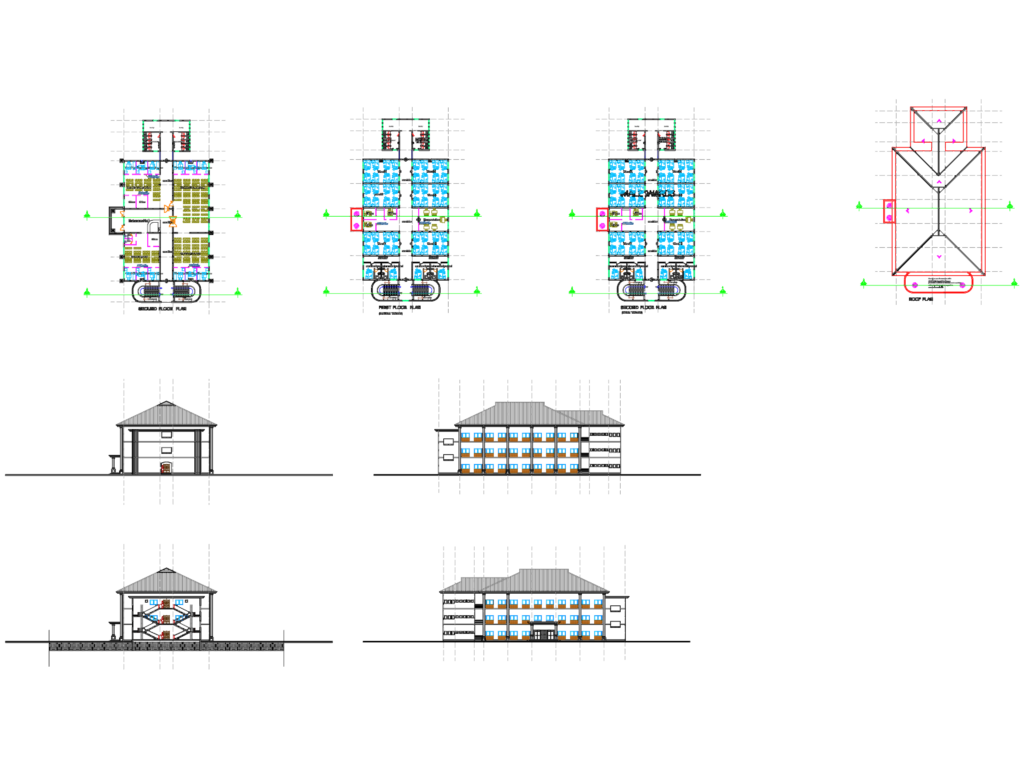

Floor plans for a multi-story hospital facility featuring general clinics, male and female wards, and nurse stations. We’ve included full elevations, sections showing the ramp and stairs, and the roof plan details. Everything is scaled in metroc. Proyecto arquitectónico de hospital de varios niveles con planos de planta, secciones y elevaciones.
Multi-Level Hospital Project Design including Floor Plans and Elevations