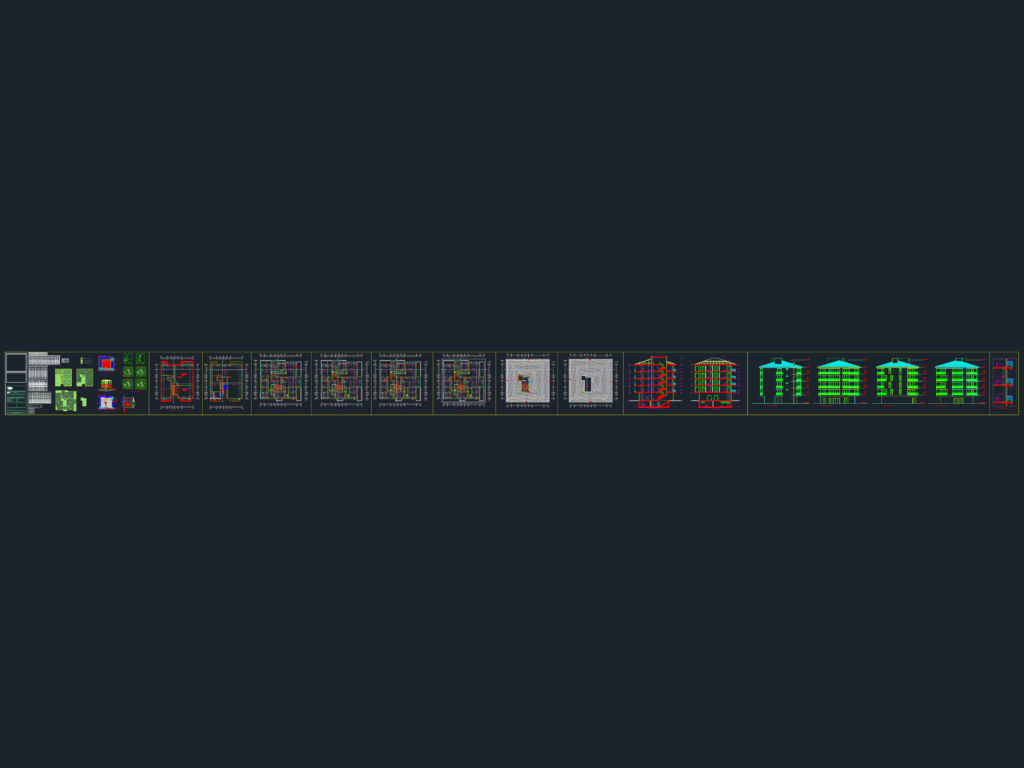
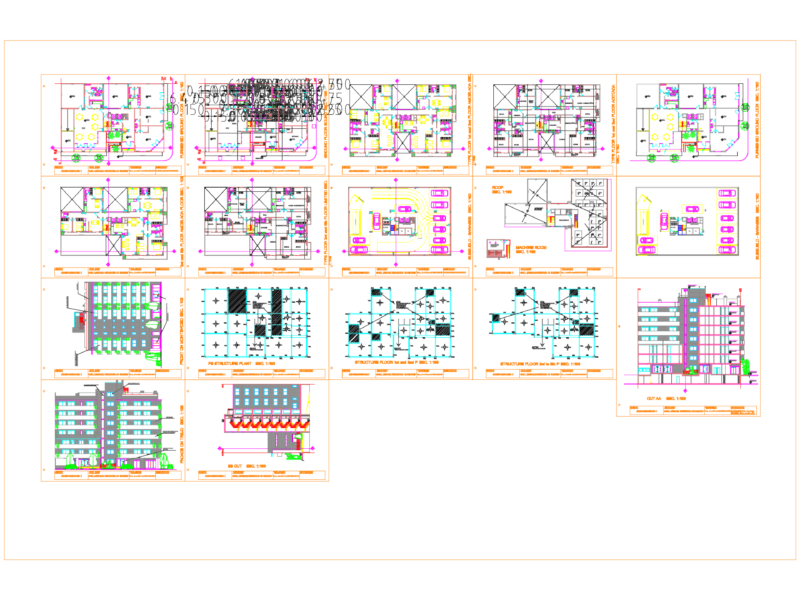
Architectural set for a 1,942.92 m² mixed-use building featuring basement storage, ground floor retail, & four typical residential floors. Includes floor plans, site calculations, sections, and four-side elevations. Mimari proje; kat planları, kesitler ve cephe görünüşlerini içerir.
Multi-story residential apartment block with ground floor retail space