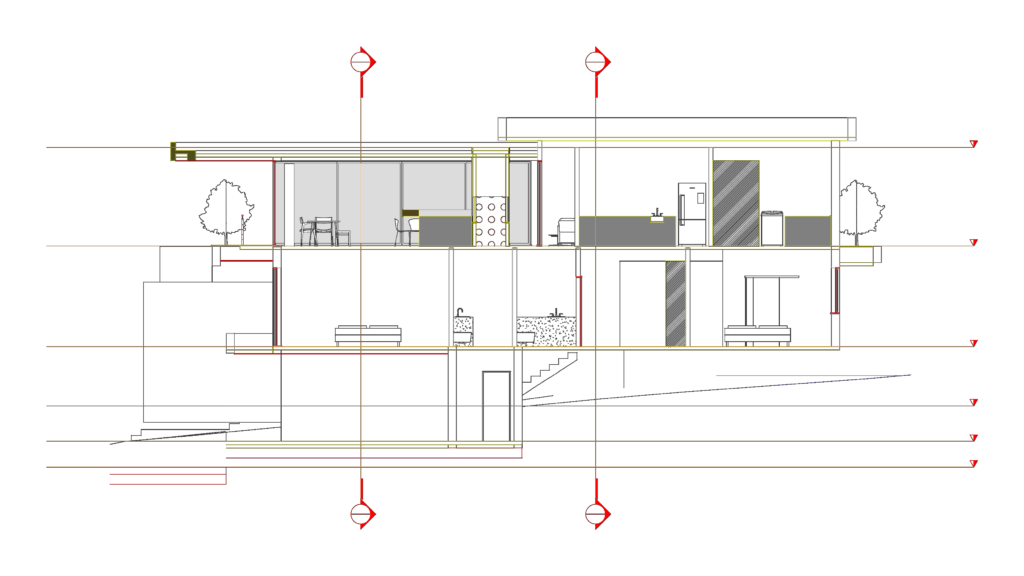
Architectural section of a modern residential project showing multiple levels. This DWG includees the street level at 155.22m, garage, home office, and two main living floors plus the roof level. Detailed interior blocks are shown throughout, including a kitchen with a fridge and sink, living area furniture, and bathroom fixtures. You can see the slab thicknesses, stair transitions, and an exterior ramp. The drawing also features outdoor elements like trees and a terrace bench.Drawn in metric units. Original Portuguese annotations included for levels and room names (Corte 1).
Multi-story Residential House Section DWG with Interior Furniture and Levels