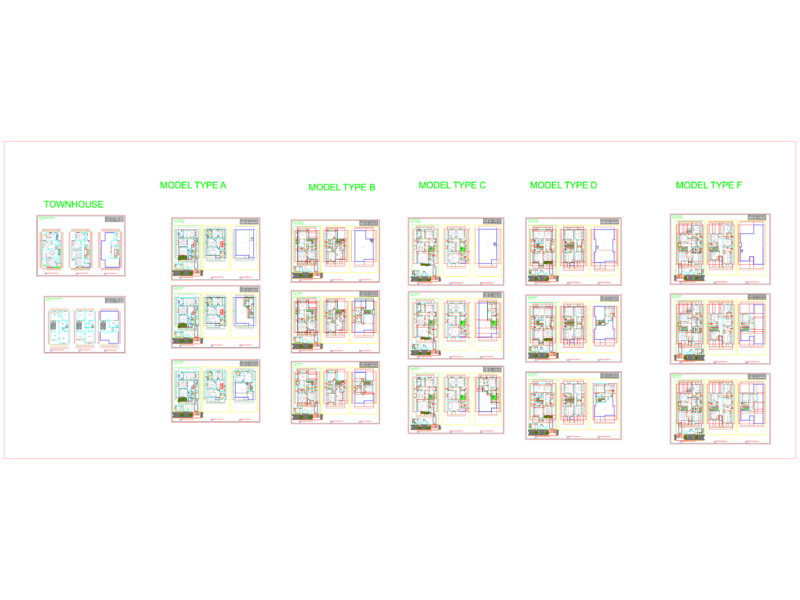
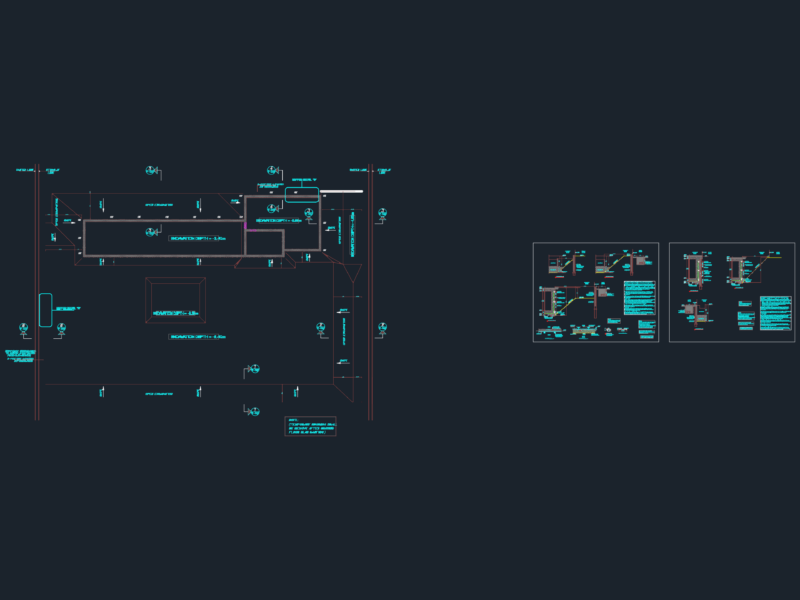
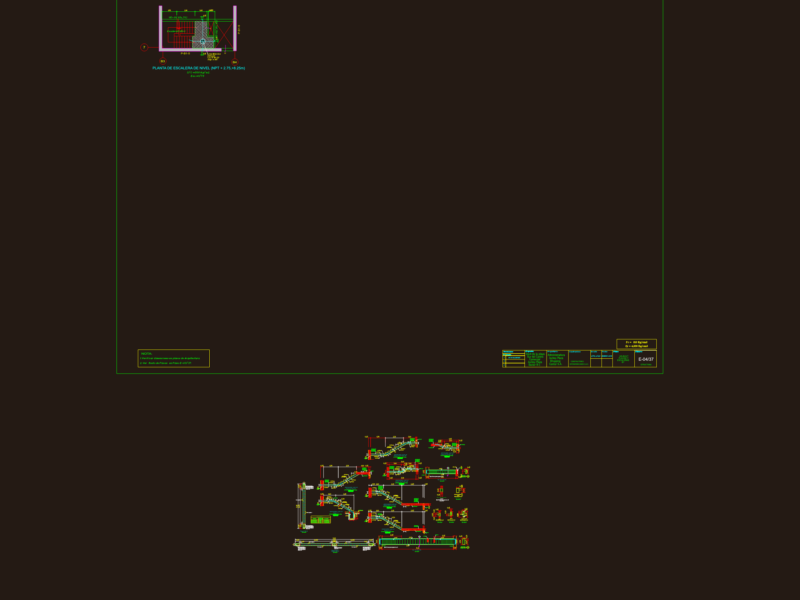
This drawing is for a full residential architectural set including basement, ground, and first floor plans with specific steel helicoidal stair details. We’ve included schedules for doors and windows along with a sun path diagram and wall sections; could be useful in residential design projects.
Residential House Plan with Helicoidal Steel Stair Elevation and Section Details