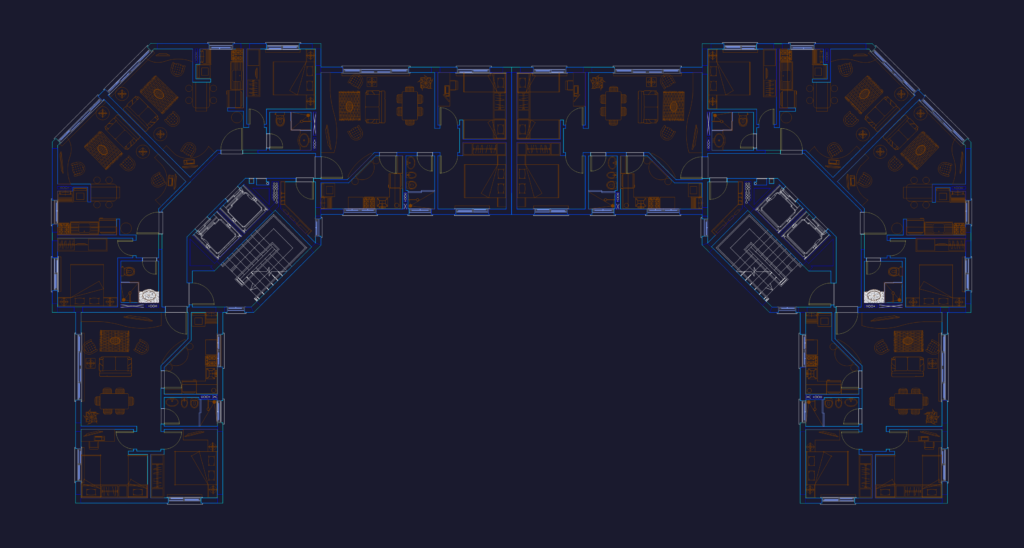
Symmetrical multi-unit block floor plan, includes the central core and corridor layout. We’ve laid out the individual apartments with bedroom, bathroom and kitchenette blocks. Kitchen areas specify stoves and sinks, while bathrooms show toilets, bidets, and shower trays in situ. Wall thk. and plaster layers are separated, making it easy to toggle for structural vs. finishing views. The core features dual lift shafts and a standard egress staircase with landing refs. I kept it all in metric (mm) on a footprint measuring roughly 42,200 x 21,170. Covers unit furniture, core stairs, etc.
Multi-Unit Residential Building CAD Plan