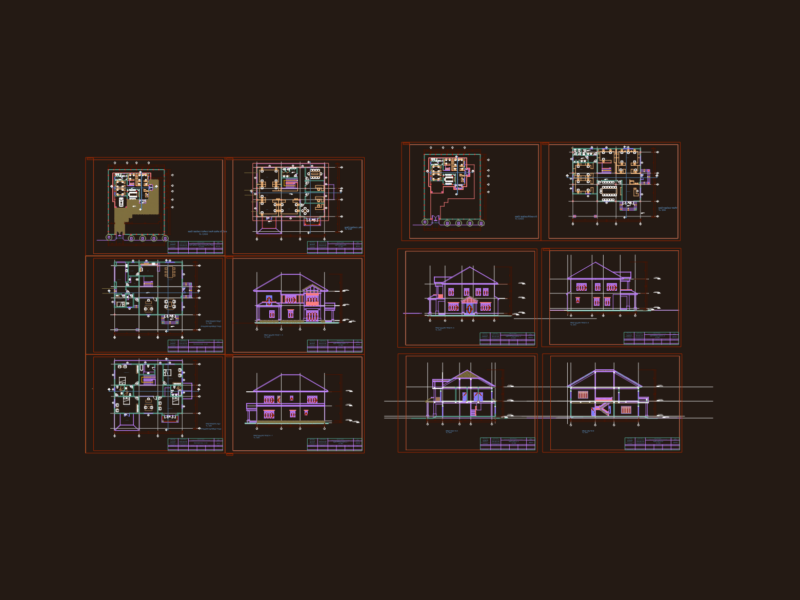
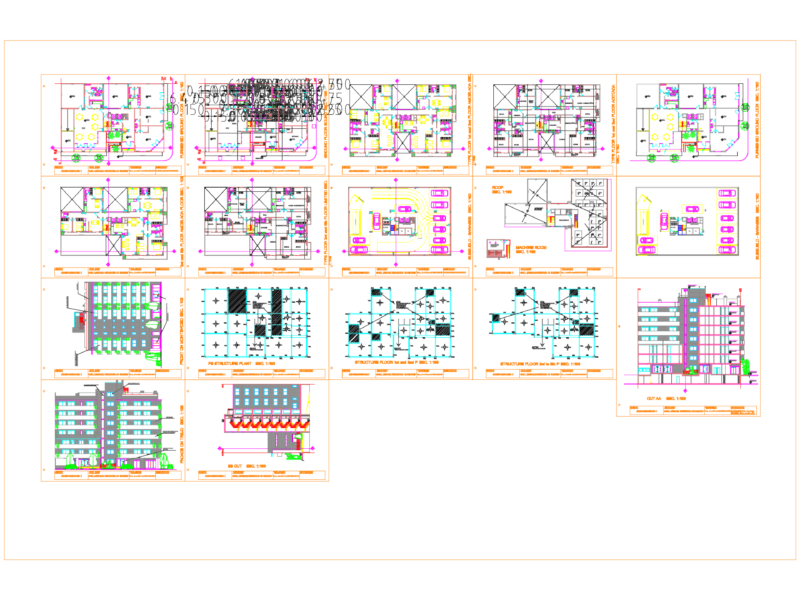
Comprehensive architectural floor plan for a 3-story residential building featuring 2 units per typical floor and ground floor parking. This structure occupies a 4.13 decimal (2.50 katha) land parcel with typical floor area of approximately 1,600 sq.ft. Layout includes master bedrooms (12’7″×11’8″), standard bedrooms (10’×12’1″), dining spaces, kitchens with dedicated refrigerator areas, and strategically placed verandahs. Each unit incorporates private toilets (4’×6′) with common facilities on shared floors. The single staircase (8’×16′) provides vertical circulation throughout. Ground floor accommodates security station, generator room, and vehicle parking with +3′ elevation from grade. Building fronts onto a 20′ wide main road with 5′ owner’s access road along one boundary.
Multi-Unit Residential Floor Plan with Car Parking & Roof Terrace