VILLA TULIP 25 architectural set with plans, eleevations, sections & site layout. Baûn veõ thieát keá kieán truùc bieät thöï Tulip
VILLA TULIP 25 Layout Plan and Elevation
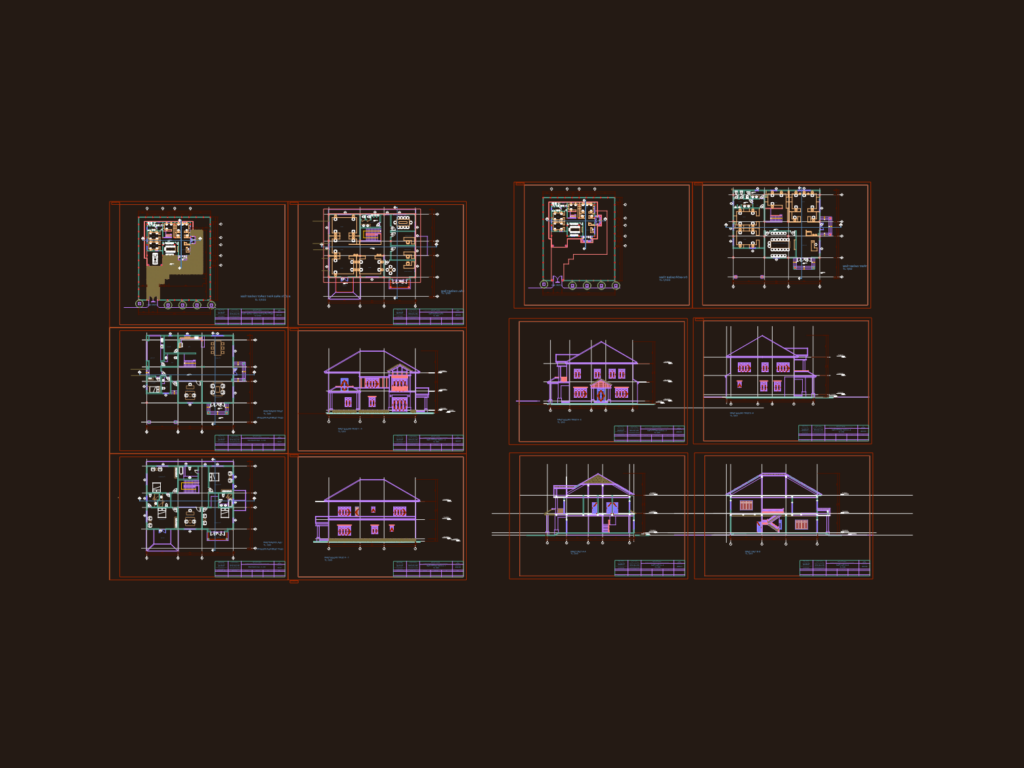
VILLA TULIP 25 architectural set with plans, eleevations, sections & site layout. Baûn veõ thieát keá kieán truùc bieät thöï Tulip