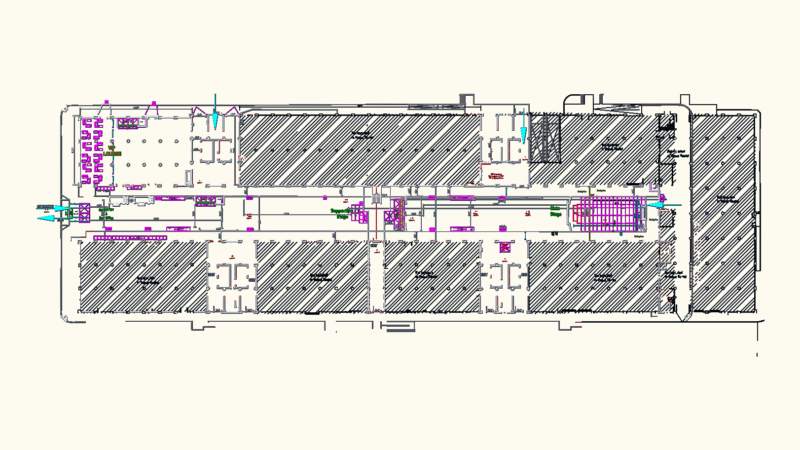
Condominium project – 8 apartments – access from two streets
Drawing labels, details, and other text information extracted from the CAD file (Translated from Spanish):
first level, bedroom, living – dining room, kitchen, patio, second level, study, living – dining room, s.h., roof terrace, cutting a – a, elevation – jr. July c. tello, alfeiser, high width, window spans, width by height, doorways, architecture, owner :, address :, date, CAD drawing, scale, plan :, project, sheet, multifamily housing, cuts and elevations, room – dining room, sh, court b – b, elevation – jr. junin