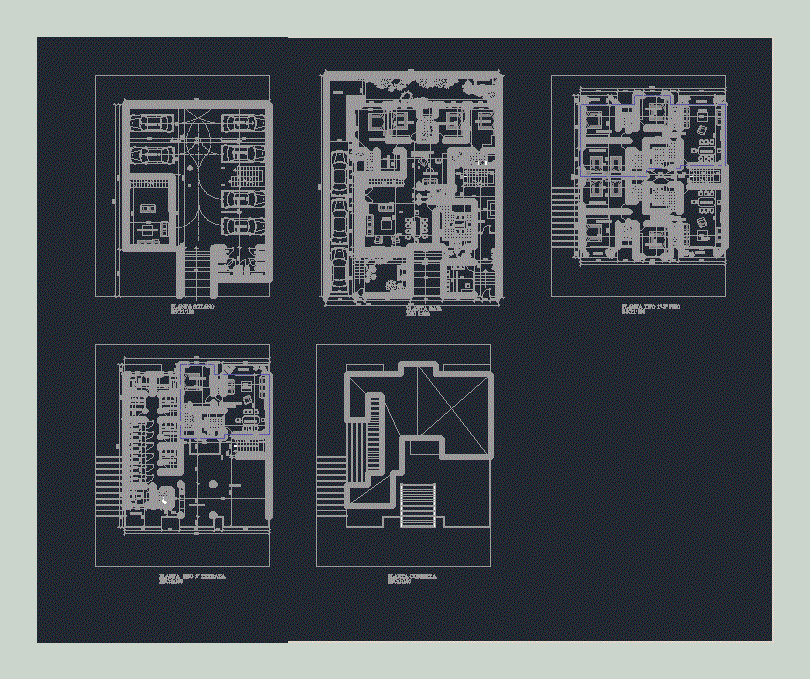
multifamily building; ground and plant type
Drawing labels, details, and other text information extracted from the CAD file (Translated from Spanish):
bedroom, kitchen, living room, dining room, desk, dressing room, co-owners, dor. serv., washing, barbecue, hall, pool, laundry, parking, video room, storage, light well, terrace, balcony, apartment b, department a, apartment c, basement, ground floor, indoor plant