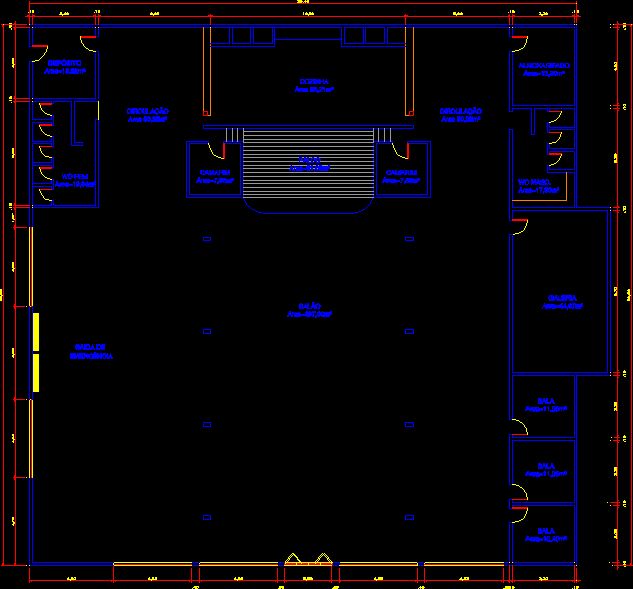
House Events – Plant
Drawing labels, details, and other text information extracted from the CAD file (Translated from Portuguese):
Format, client:, board number:, reference:, resp. technician:, construction:, owner:, authorship:, cell shed for span of meters, belposte ltda., victoria régia exporter ltda, project:, board:, architectural, plants, stamps, zaldivar de matos, op. from cad:, visa:, date:, indicated, scale:, blue, yellow, green, pen width, pen number, color, red, scale:, color, esp., feather, others, format nbr, blue print, cut aa ‘, cut bb ‘, wc fem., kitchen area, stage, dressing room, deposit, warehouse, wc men, Hall, Emergency Exit, living room, gallery, dressing room, circulation area