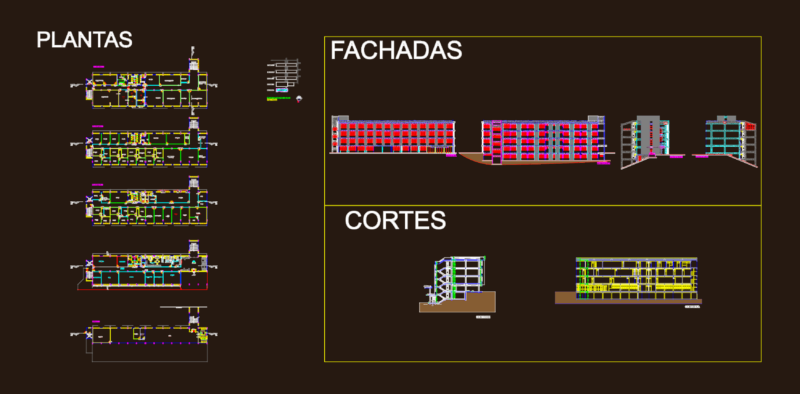
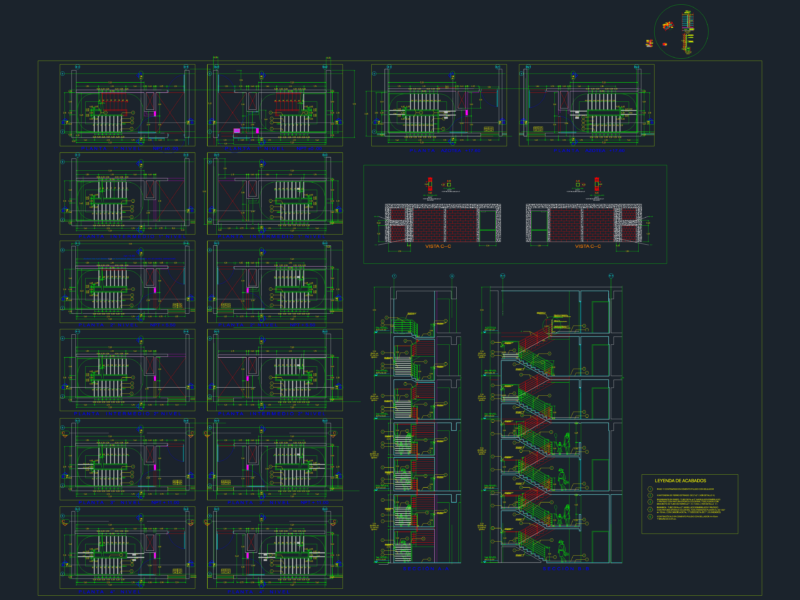
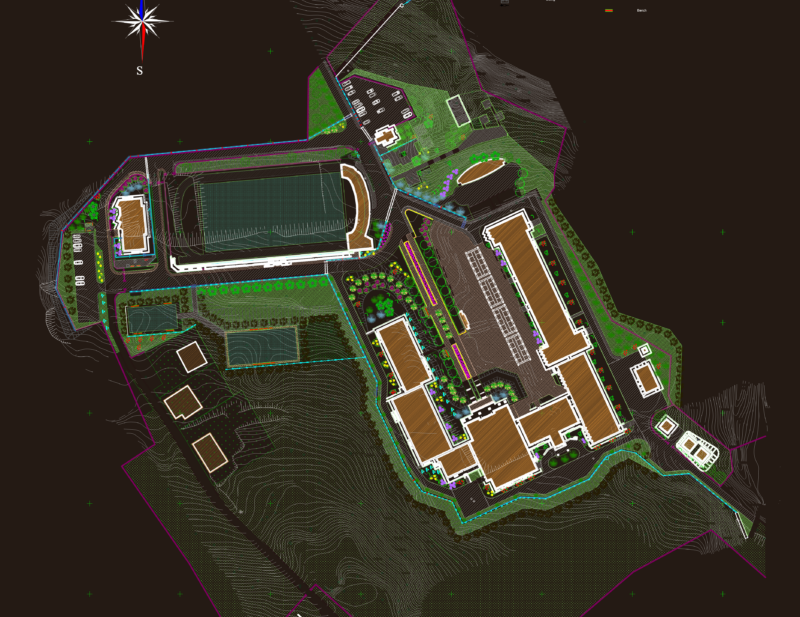
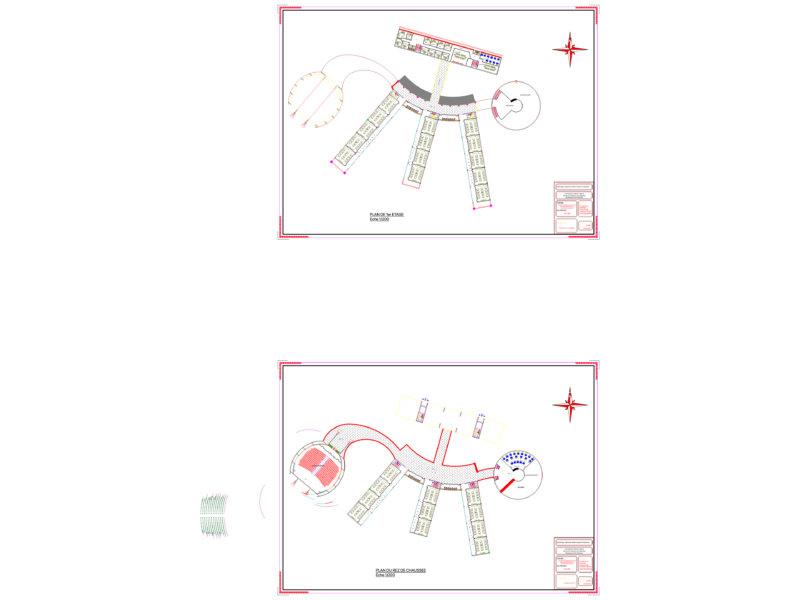
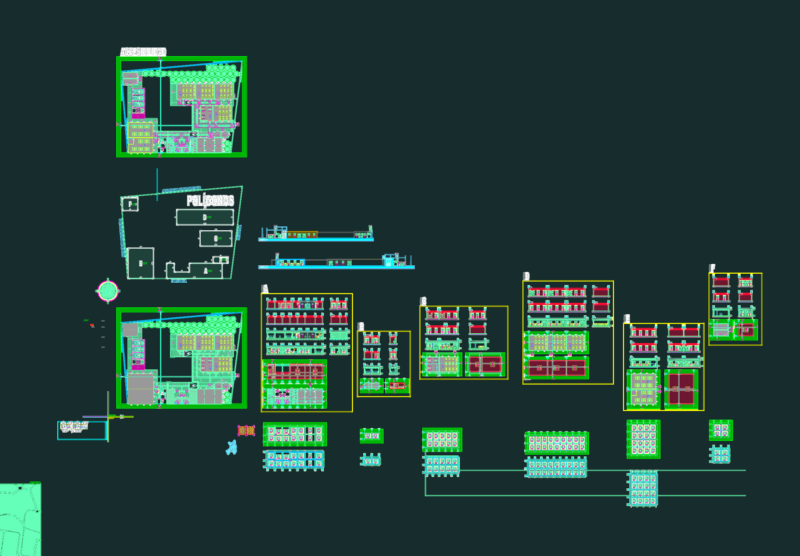
Project containing plants, sections and elevations, located across from Campus Martius
Drawing labels, details, and other text information extracted from the CAD file (Translated from Spanish):
court b-b ‘, court c-c’, auditorium, deposit of audit., hall, sh ladies, sh knights, reading room, file, national university of engineering, professional school of architecture, teacher: arq. krateil fuentes, alejandro, student: romani pizarro angela maria, project: municipal library of jesus maria, floor first floor, internet room, cafeteria, terrace, kichenet, av. of the peruanidad, faculty of architecture, urbanism and arts, orientation, floor second floor, floor of ceilings, cut a-a ‘, cuts, elevations, cut d-d’