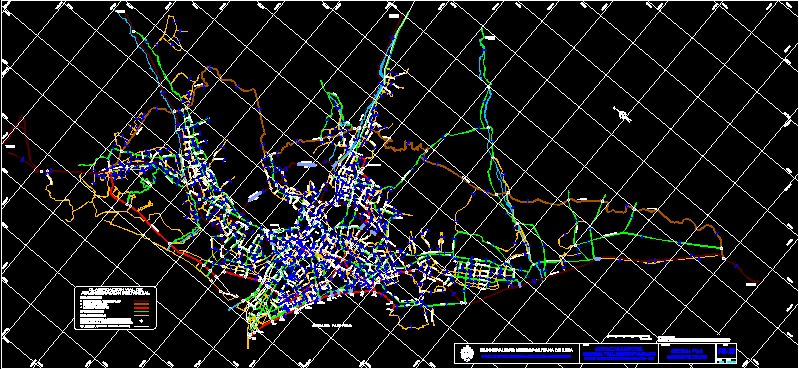
Structural floor plans for a college building including foundation, columns, and slabs.
College Building Master Structural Foundation and Floor Plans

Structural floor plans for a college building including foundation, columns, and slabs.