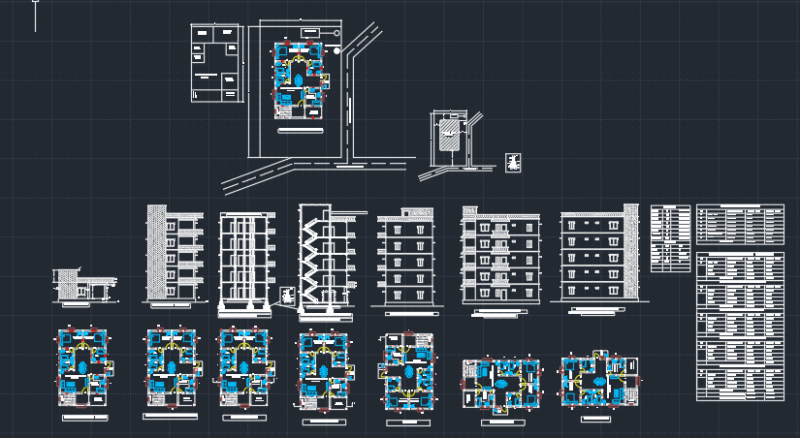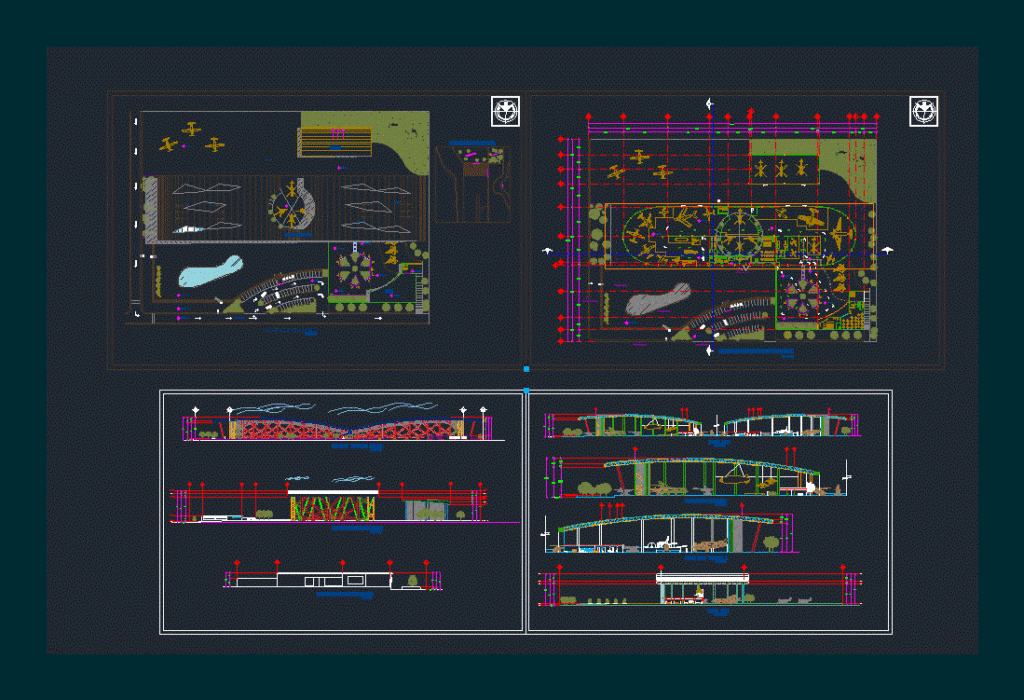
Aviation specialized museum project; containing plants; cuts and facades.
Drawing labels, details, and other text information extracted from the CAD file (Translated from Spanish):
plant assembly, airport, tequio park, tequio forest, charris road, airport road, path to charro canvas, stream, location sketch, entrance, exit, edi.c, edif.a, edif.b- hangár, plant architectural set, vehicular access, pedestrian access, water mirror, main square, general facade north, general facade west, front facade building c, charris road