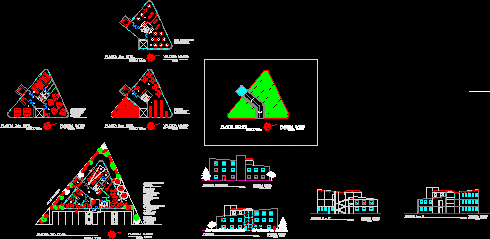
Museum – Plants – Sections – Elevations
Drawing labels, details, and other text information extracted from the CAD file (Translated from Spanish):
peripheral ring, administration area, common areas, multipurpose room, cafeteria, workshop area, library, valesca mateo, design vi arq. sandra rodriguez, facade, rear facade, section b – b ‘, section a – a’, floor ceilings, exhibition halls










