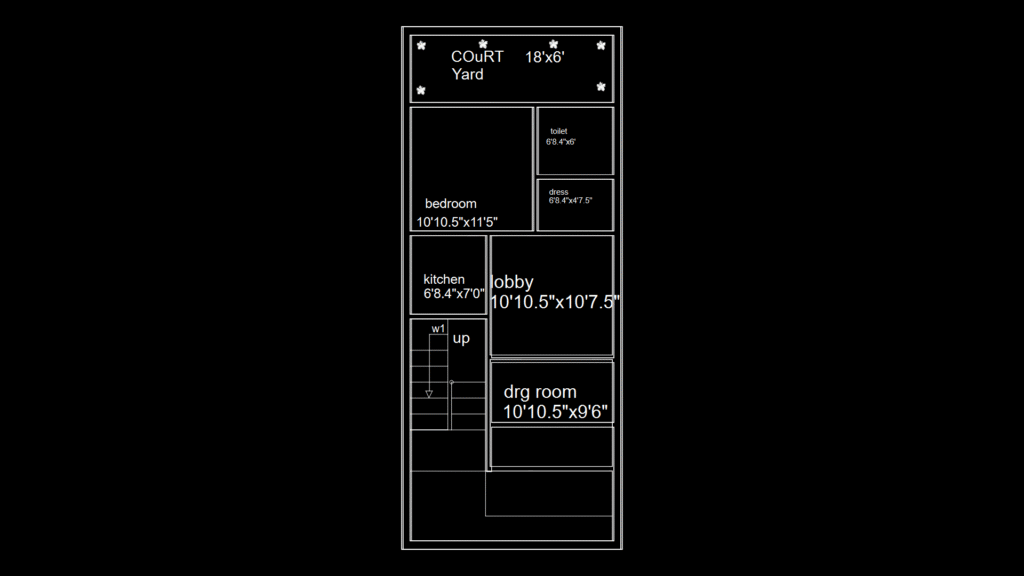
This floor plan depicts a narrow residential layout designed for a row house or townhome configuration. The design features an efficient 18’6″ x 6′ courtyard at the rear, providing natural light and outdoor space. The interior arrangement includes a bedroom (10’10.5″ x 11’5″), compact bathroom facilities with a toilet area (6’8.4″ x 6′) and separate dressing area (6’8.4″ x 7’5″). The central portion contains a kitchen (6’8.4″ x 7’0″) adjacent to a lobby/circulation space (10’10.5″ x 10’7.5″) that serves as the main distribution point. A stairwell labeled ‘w1’ with ‘up’ indicator suggests multi-level living. The front section includes a drawing room (10’10.5″ x 9’6″) positioned for street access. The narrow footprint, approximately 18-20 feet wide and 55-60 feet deep, maximizes livable space on a constrained urban lot while maintaining functionality through strategic room placement and circulation paths. The design balances privacy zones toward the rear with more public spaces toward the front entrance.
Narrow Row House Floor Plan with Courtyard and Stairwell Layout