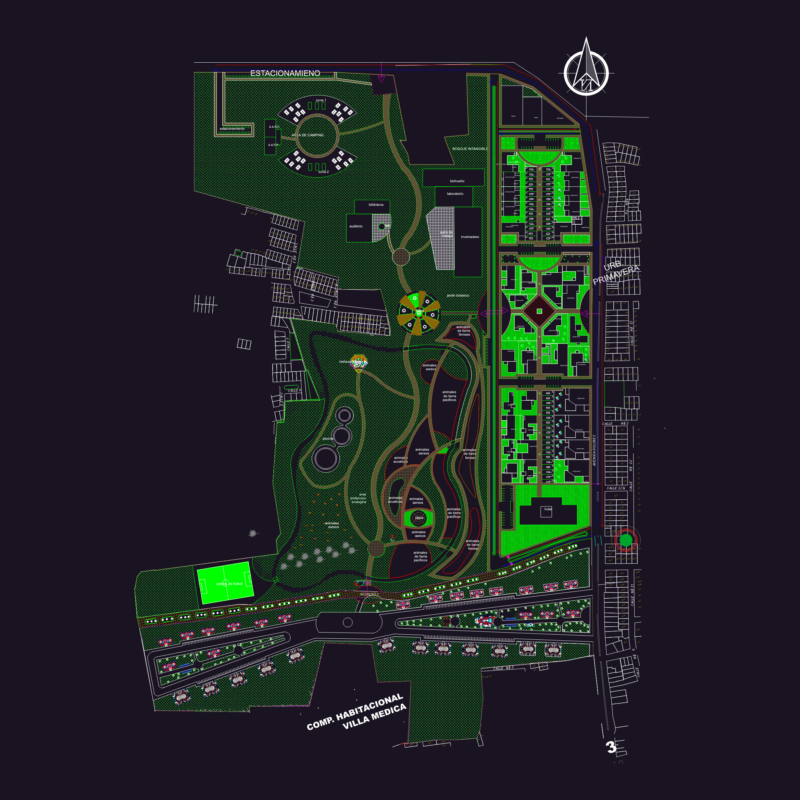
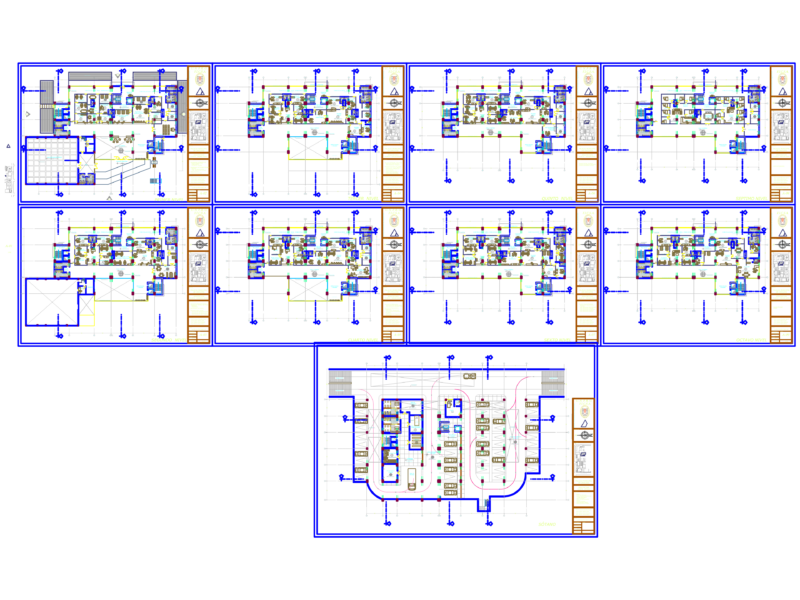
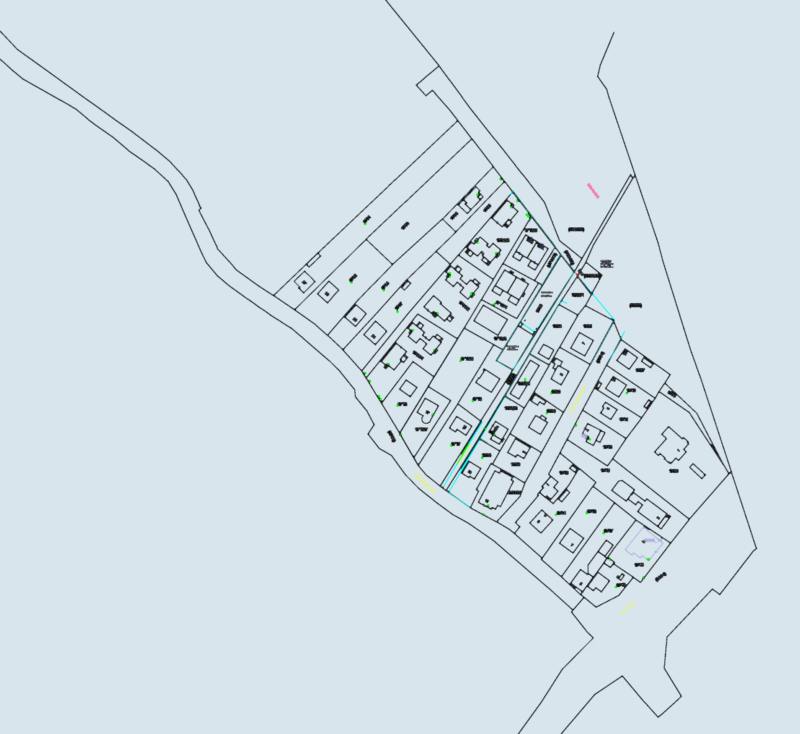
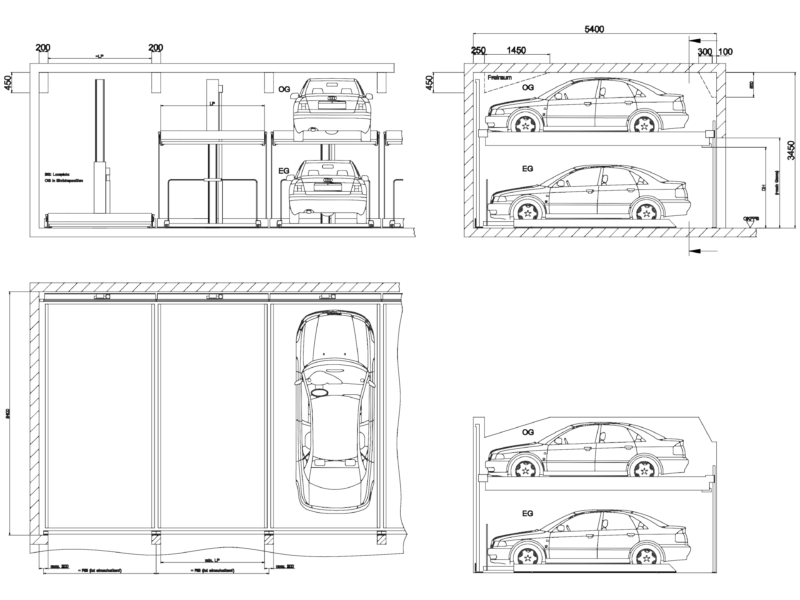
National University Auditorium – Lima – Peru
Drawing labels, details, and other text information extracted from the CAD file (Translated from Spanish):
elev. frontal, exhibitions, first floor, Deposit, ticket office, administ., n.p.t., circulation, Cafeteria, dressing room, Deposit, rehearsal room, circulation, stage, longitudinal cut, entry, projection, cabin, false ceiling, air chamber, mezzanine, terrace, dressing room