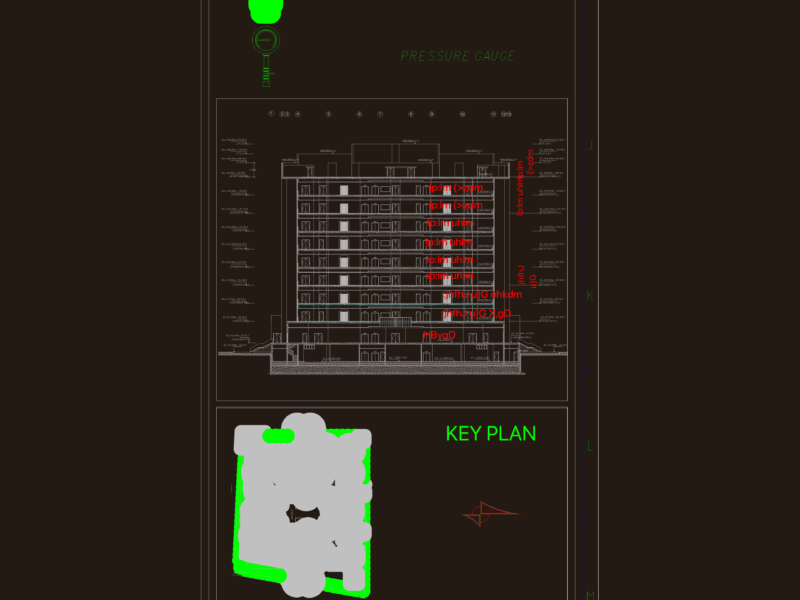
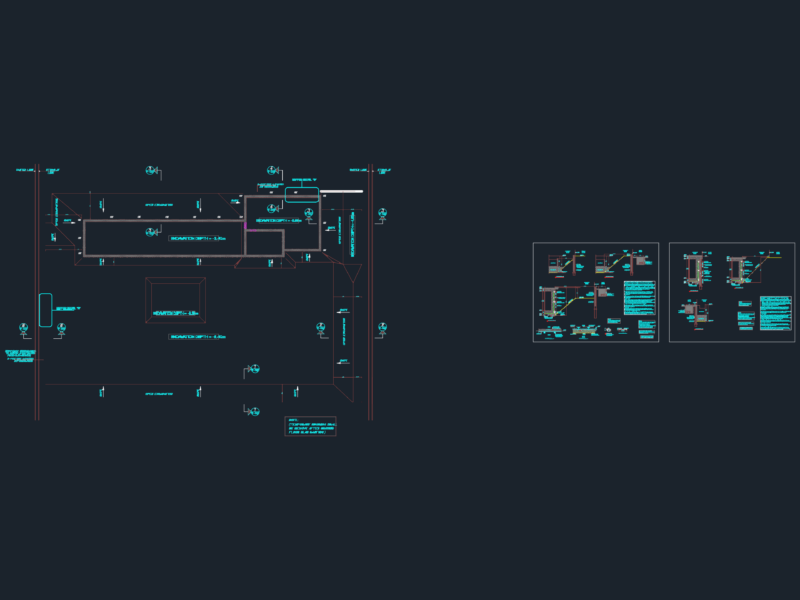
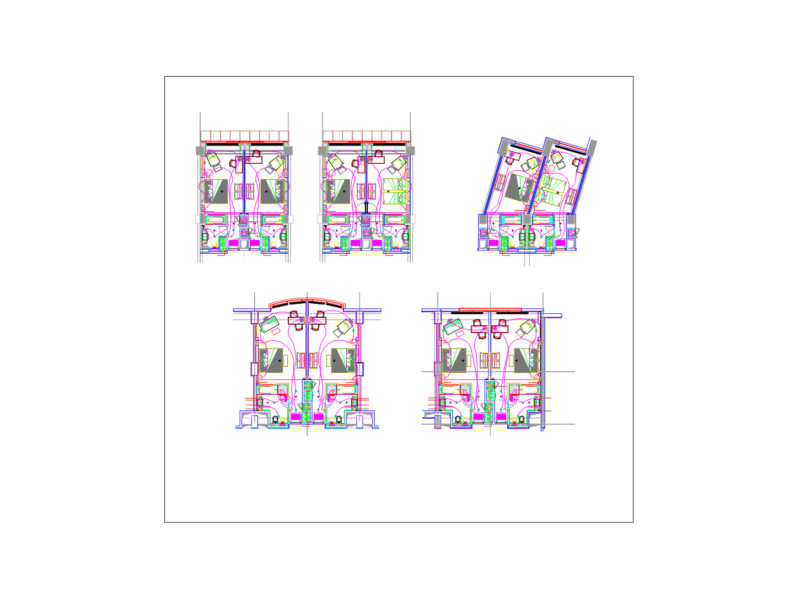
This drawing is for natural gas network layouts for several apartment buildings, including floor plans and isometric riser diagrams. We’ve included pipe specs and meter details which could be useful in residential MEP coordination.
Natural Gas Installation Project for Residential Apartment Blocks DWG