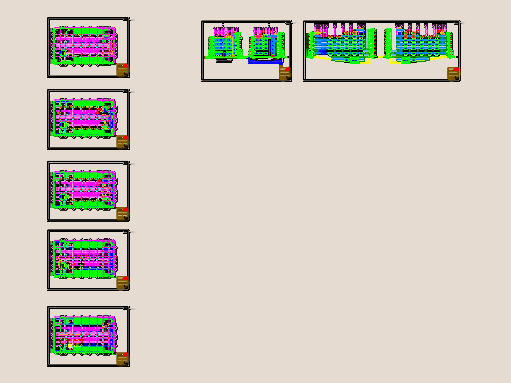
Factory layout for a site in New Cairo Industrial Area, Plot 1244. Incl. basement, ground floor, & roof plans with elevations & site layout. Covers factory floor space, admin offices, restrooms and storage areas. Footprint is approx 44m x 25m. مسقط أفقي وواجهات لمصنع بالمنطقة الصناعية بالتجمع الخامس القاهرة الجديدة.
New Cairo Industrial Area Factory Plans and Elevations