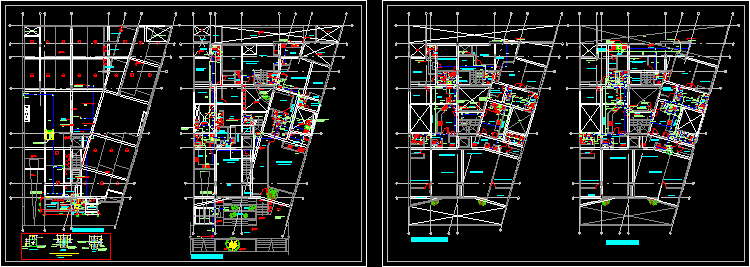
The work involves the structuring of the project; predimencionamiento beams, slabs, and columns, the organization of projects project is irregular and is for office use has 7 stories high with some typical plants repeated
Drawing labels, details, and other text information extracted from the CAD file (Translated from Spanish):
seismic meeting, theme :, plant :, students :, architect :, scale :, date :, vr :, nª :, crossed avenue, fiau, architecture, uss, calxon nixon, course :, structuring, office building, empty , plane: slab lightened first floor, box of beams, type, width, cant, length, flown of beams, length, table of columns, architecture, plant synthesis, proy. ceiling, at: a, at: b, at: c, at: d, at: f, at: e, at: g, at: a, at: b, at: c, at: d, at: h, at: f, at: g, at: e, at: h, structure, low window of raw glass, enclosing wall, main entry, income, proj. empty