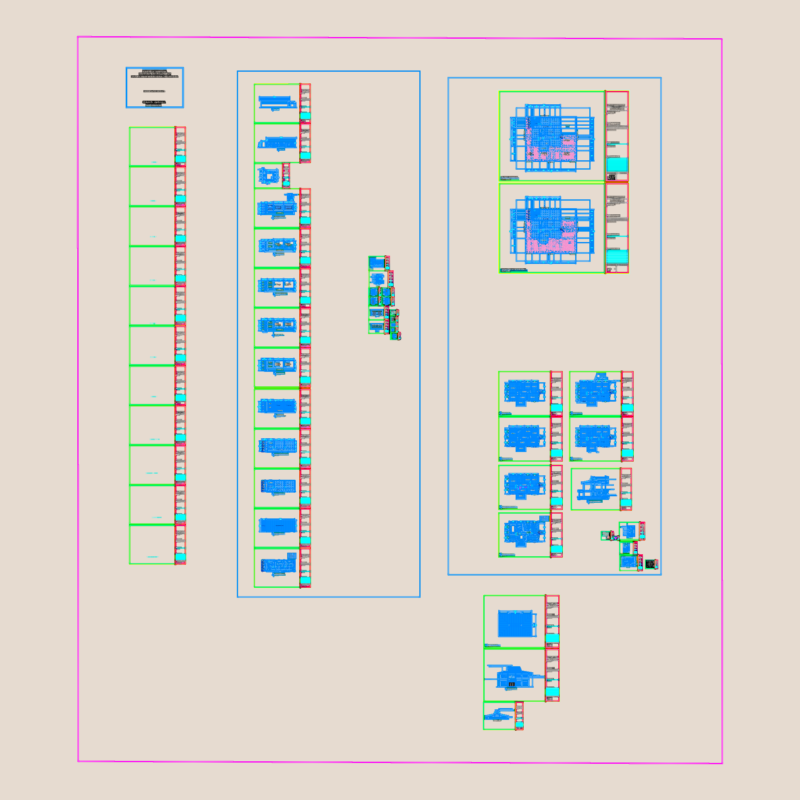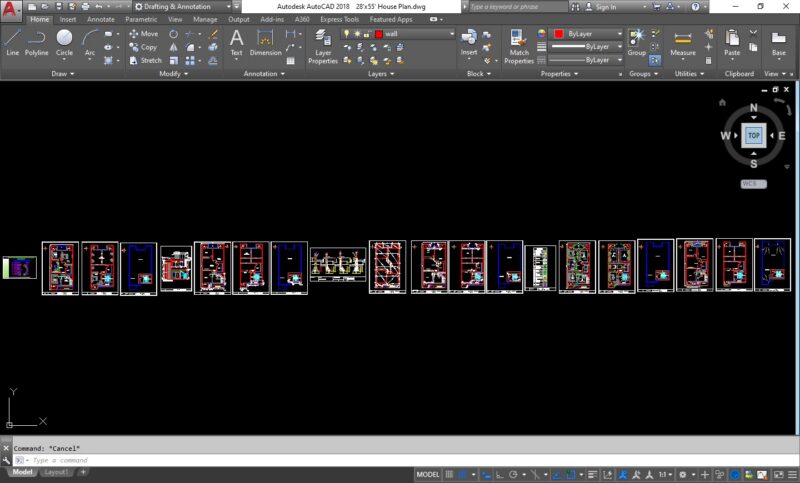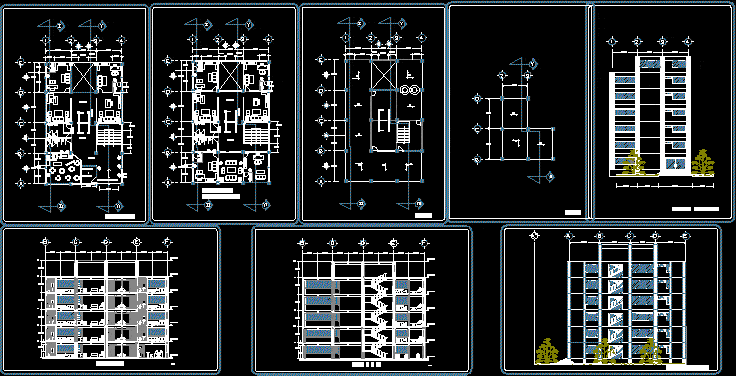
ARCHITECTURAL PROJECT OFFICE
Drawing labels, details, and other text information extracted from the CAD file (Translated from Spanish):
cut z – z ‘, cut and – and’, ground floor, bookcase, ref. food, kitchen, pantry, secretary, rigid walls, mod inf, surveillance, main access, corridor, cafeteria, box, main facade, side facade, a ”, ext.