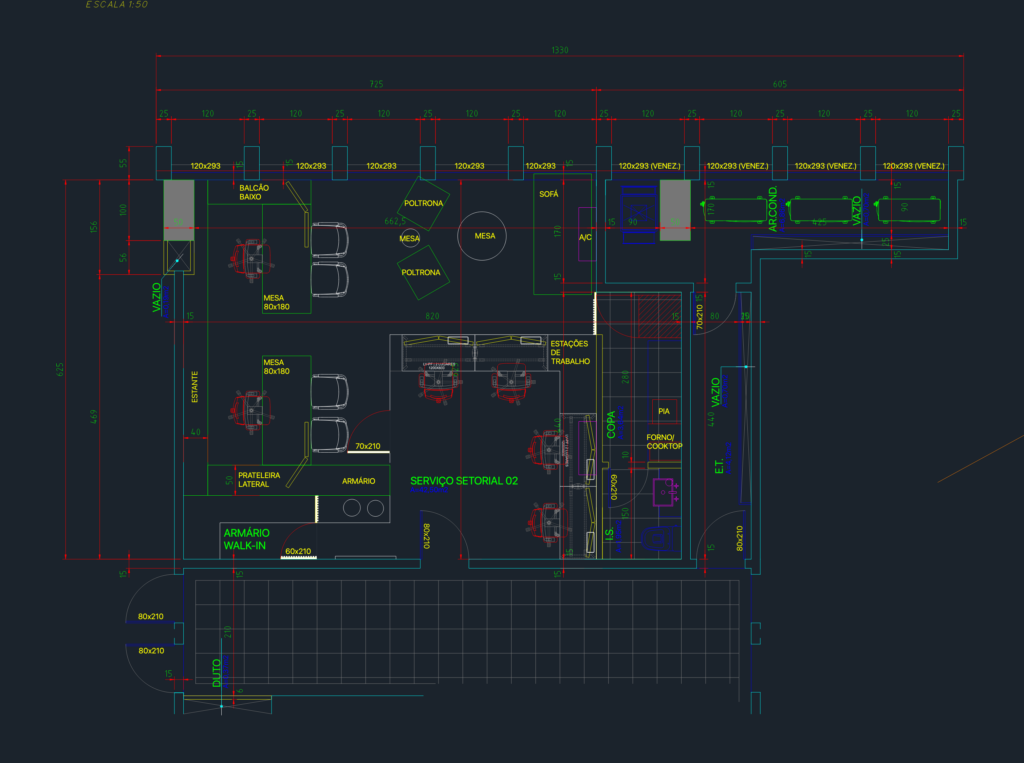
Office Layout & MEP DWG

Office unit layout for a sectoral service area. Incl. old vs new floor plans, electrical point locations, sprinkler network, and lighting design. detailed notes in Portuguese, approx 42m2 floor area etc. Projeto de reforma para escritório com ponots de elétrica, sprinklers e iluminação

FREE

File Details

File Type
DWG
Type
Plan
Language
Portuguese
Materials
Concrete, Glass, Steel, Wood
Units
Metric
Area
10 – 49 m² (107.6 – 527.4 ft²)
Features
A/C, Elevator
Uploaded by
Blueprint Hub
Downloads
2 downloads
Category
Commercial, Office
Published
May 27, 2026

Download faster, ad-free, with more daily files from $7/mo

Browse All Downloads