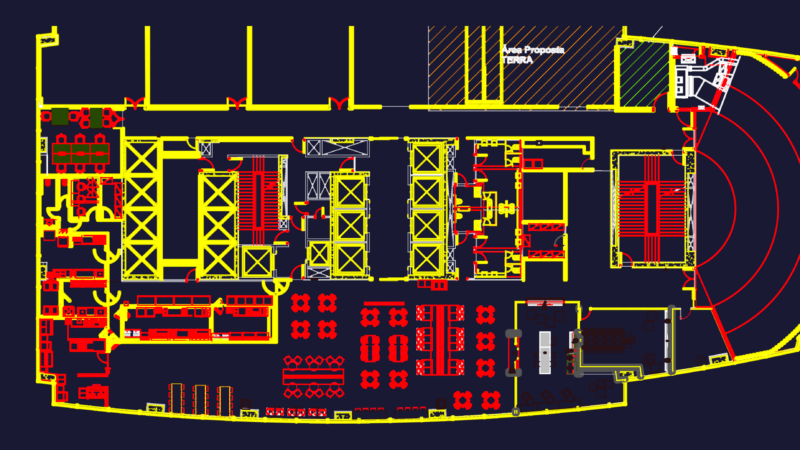
Office – Madison Avenue DWG Plan for AutoCAD

Typical floor plan of an office space in Manhattan. This is the actual floor plan

FREE

File Details

File Type
DWG
Type
Plan
Language
Other
Units
Metric
Uploaded by
Eng_Plans
Category
Office
Published
Apr 8, 2018

Download faster, ad-free, with more daily files from $7/mo
Browse All Downloads