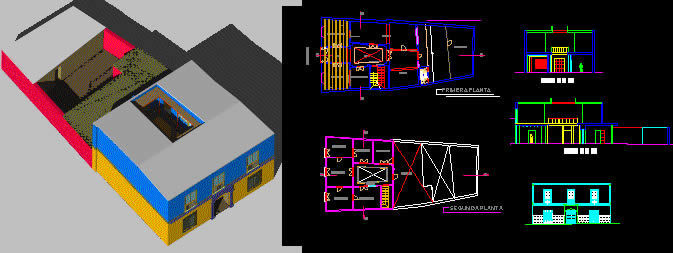
Old house in Peru – Plant – Sectins – Elevations – In 3D – Development of interiors
Drawing labels, details, and other text information extracted from the CAD file (Translated from Spanish):
administration, hall, patio, joists, zela street, closed, with wall, closed with plywood, balcony projection, secretary, first floor, supply, terrace, corridor, ceiling projection, empty projection, second floor, cut a – a ‘ , cut b – b ‘