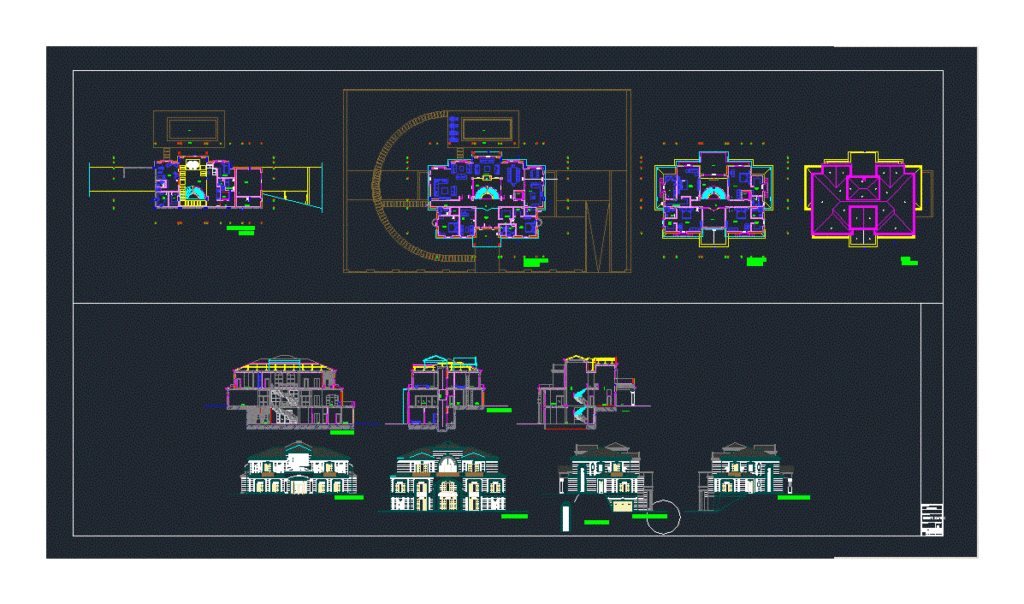
Palace – Plant – Sections
Drawing labels, details, and other text information extracted from the CAD file:
bülent saydik, window detail, green land villas, tarih :, çizen :, çizen :renda helýn, revizyonlar :, kontrol :, basement floor, ground floor, first floor, roof, entry, terrace, hall, enterence, living room, garden, gallery, maid room, bath, room, dressing, bedroom, guest, elevator, driver room, turkish, kitchen, corridor, sauna, dressing room, pool, garage, laundry room, fitness, pantry, cloakroom, study, master