Designs CAD
Categories
Upload
Pricing
Blog
FAQs
0
Login
Sign Up
Home
/
Public Facilities
/
Water Sewage & Electricity Infrastructure
/
Pase Air DWG Section for AutoCAD
Pase Air DWG Section for AutoCAD
×
−
100%
+
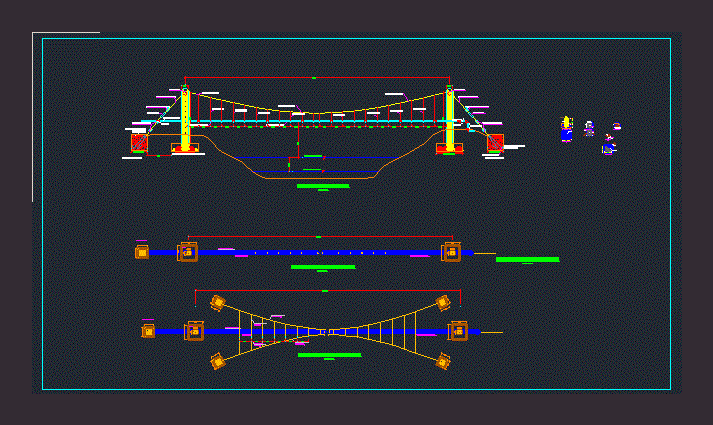
PASE AIR 90M – plants – sections – DETAILS
PREMIUM
File Details
File Type
DWG
Type
Section
Language
Other
Units
Metric
Uploaded by
CAD Drawings
Category
Water Sewage & Electricity Infrastructure
Published
Apr 15, 2018
Price
$3.87
or
$3.87 – Add to Cart
Checkout
Added to cart
or
get unlimited access from $7/mo
Tags
air
autocad
cross
details
distribution
DWG
fornecimento de água
kläranlage
l'approvisionnement en eau
plants
potable water
section
sections
supply
treatment plant
wasserversorgung
water
3D Typical Bank Table Block DWG for AutoCAD
PREMIUM
$3.00
Estrada do Sacarrão basin
FREE
SABAH SUBSEA PIPELINES GUMUSUT-KAKAP MALIKAI
PREMIUM
$16.13
Palm Oil Mill Layout DWG
PREMIUM
$4.84
Geometric Line Exercise DWG
FREE
Linghua Sewage Station Deodorization Ventilation DWG
PREMIUM
$4.84
Teluk Lamong terminal lighting plan
PREMIUM
$2.90
Coconut or Palm Tree Elevation 2D DWG Elevation for AutoCAD
FREE
Coastal Survey Dock Topography
PREMIUM
$3.87
Erze 2 x 750 m3/day Sea Water Reverse Osmosis System
PREMIUM
$4.84
Pipeline Route Plan With Longitudinal Profile And H-Frame Support Details
PREMIUM
$3.87
Browse All Downloads