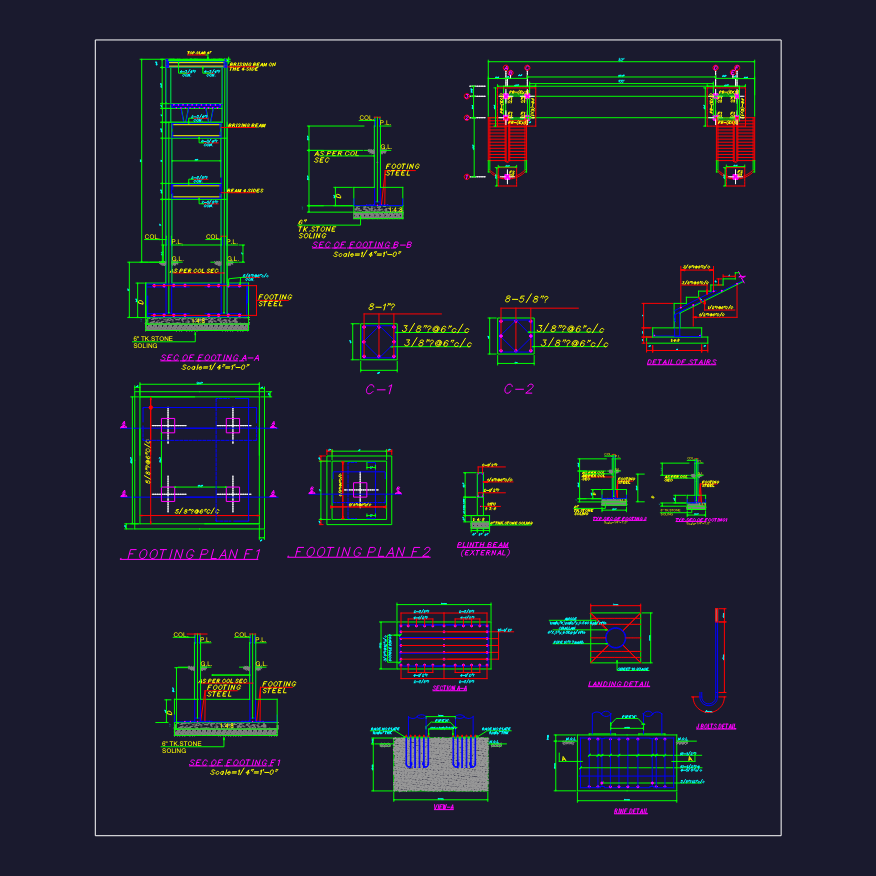
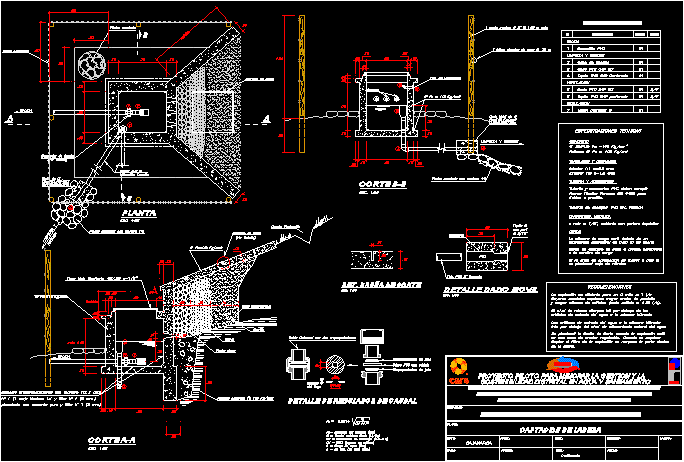
Structural details for an overhead pedestrian bridge project. Included are footing plans F1 and F2, column sections C-1 through C-3, and specific landing details for the stairs. We’ve mapped out reinforcement specs for plinth beams, stone soling, and J-bolt assembly. Standard steel pipe columns and base plate configurations for public infrastructure.
Pedestrian Bridge Steel Column and Footing Details