PEDESTRIAN GATE
Drawing labels, details, and other text information extracted from the CAD file:
scale, paved walkway, gate height, plan, elevation, concrete footing, section-a, outside compound, inside compound, paving, ground beam
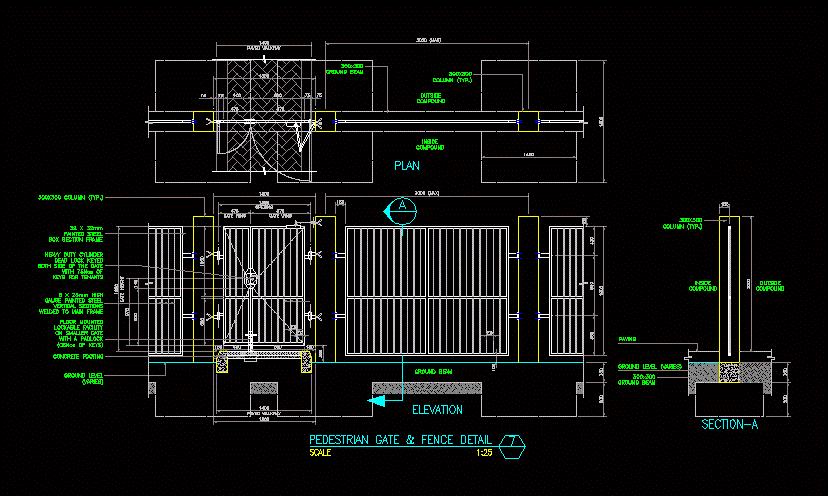
PEDESTRIAN GATE
scale, paved walkway, gate height, plan, elevation, concrete footing, section-a, outside compound, inside compound, paving, ground beam