Floor plan for penthouse 44.06. Includes living, dining, bar, pool table & bedrooms. Mặt bằng bố trí tầng 1.
Penthouse 44.06 Floor Plan
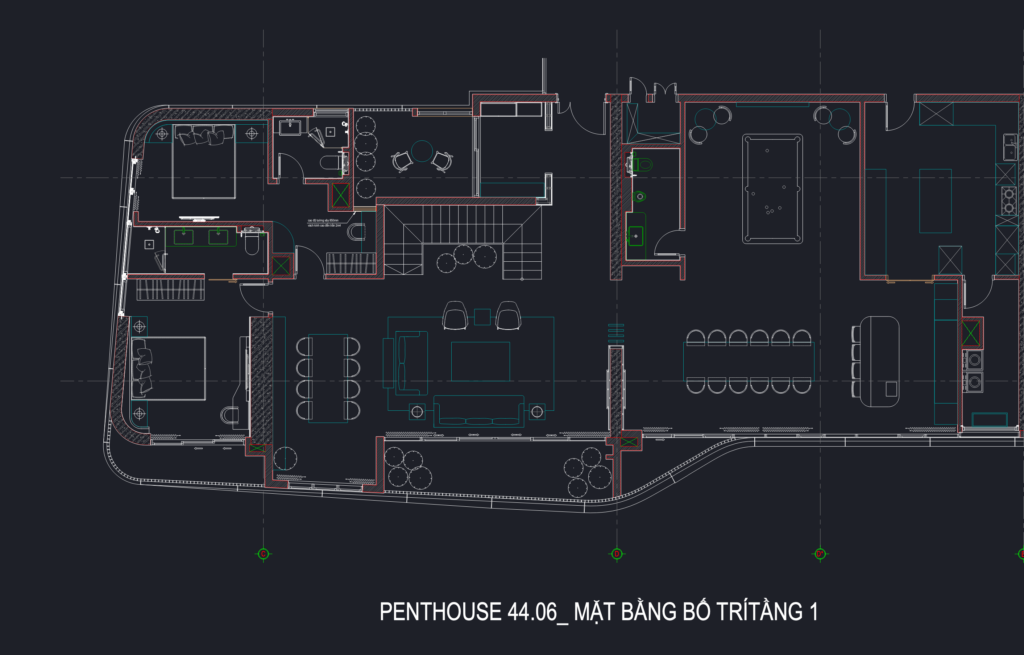
Floor plan for penthouse 44.06. Includes living, dining, bar, pool table & bedrooms. Mặt bằng bố trí tầng 1.










