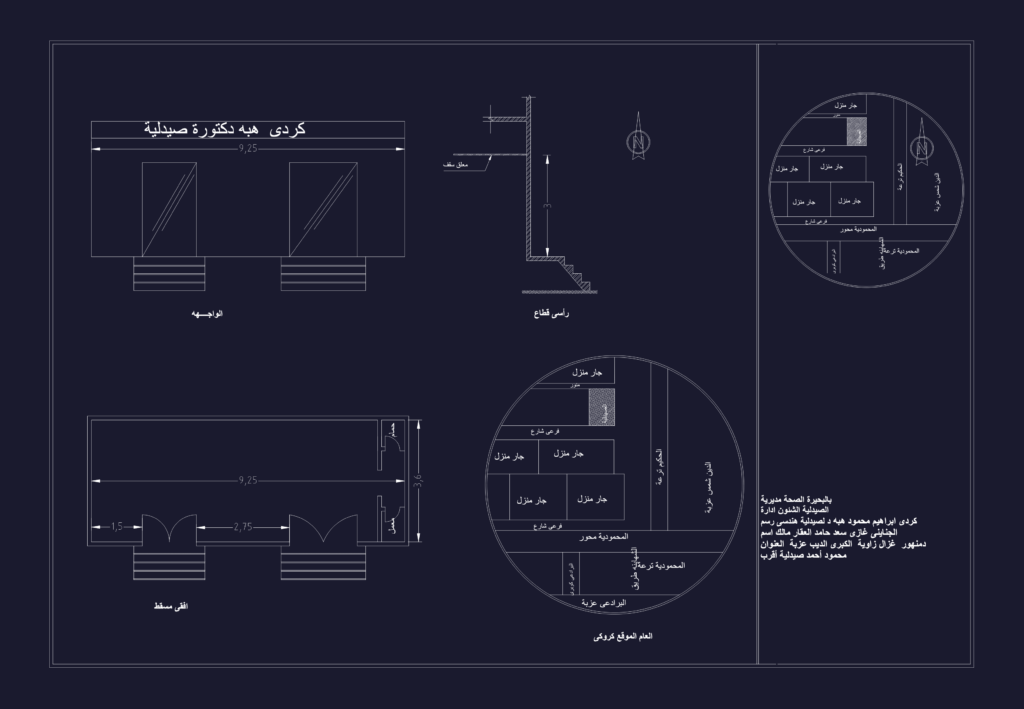
Pharmacy floor plan (9.25m x 3.6m) with elevation and vertical section details. Includes site location map, lab space, and WC, with floor-to-ceiling height at 3.0m typ. رسم هندسى لصيدلية (مسقط افقى، واجهه، قطاع رأسى، وكروكى الموقع العام) لمديرية الصحة بالبحيرة
Pharmacy Architectural DWG Plan Elevation Section