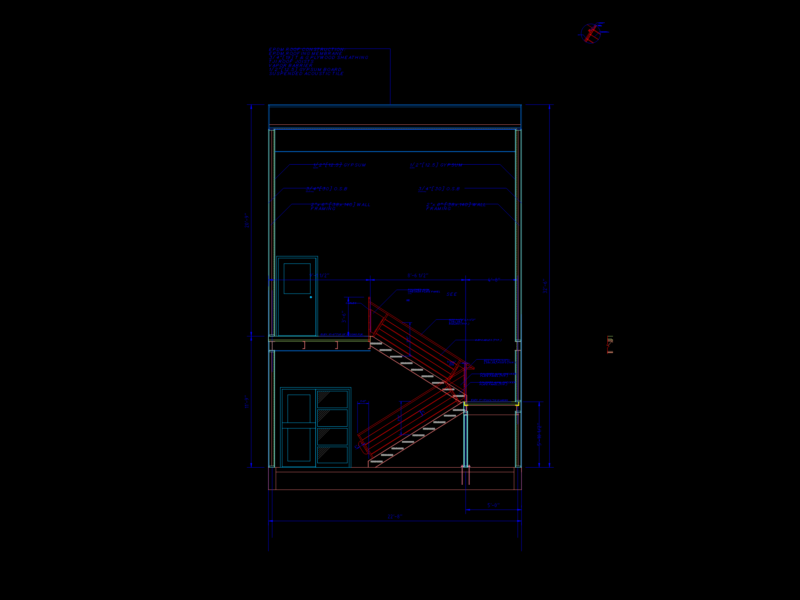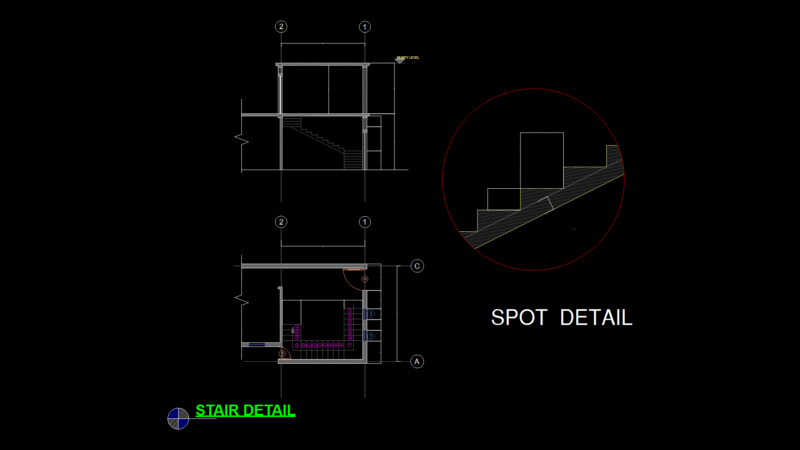
Pillar for metal stairs for industrial facilities
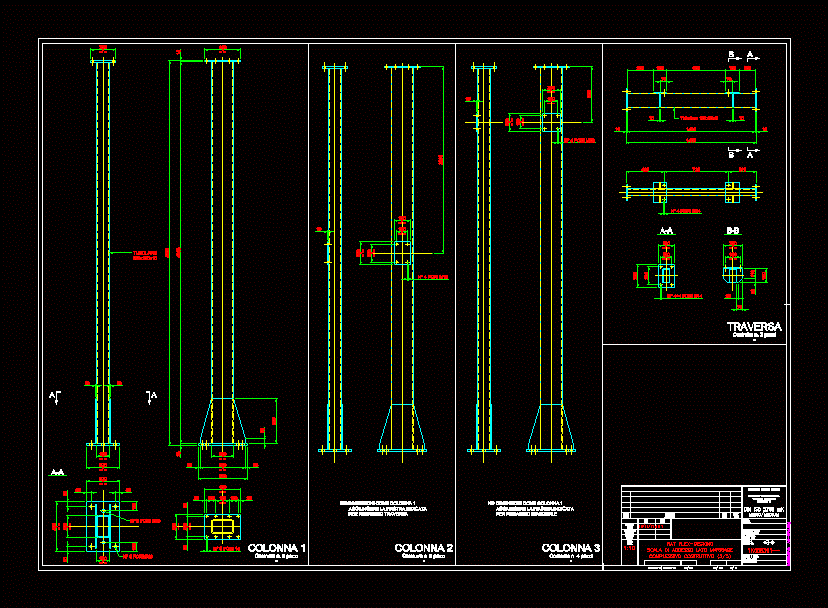
Drawing labels, details, and other text information extracted from the CAD file (Translated from Italian):
holes, holes, holes, holes, Dateiname:, Source documents, Documents origin, dis. original, Original drg., replaced with:, replacem. Joined:, Unsubscribe:, stairs, ladder, ploted, printed, checked, checked, drawn, designed, issue, index, at your place, date, name, Name, amendment, corrections, at your place, date, name, Name, mcg, General tolerances, Dimensions without individual, Tolerance indications, According to, Din iso mk, holes, holes, holes, holes, holes, holes, fiat, Marriage access scale, Constructive overall, holes, column, Build n. pieces, column, Build n. pieces, holes, Dimension as column add the indicated plate for cross fixing, nb:, column, Build n. pieces, Dimension as column add the indicated plate for diagonal fixation, nb:, crosspiece, Build n. pieces