Designs CAD
Categories
Upload
Pricing
Blog
FAQs
0
Login
Sign Up
Home
/
Public Facilities
/
City Plans
/
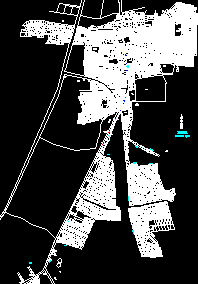
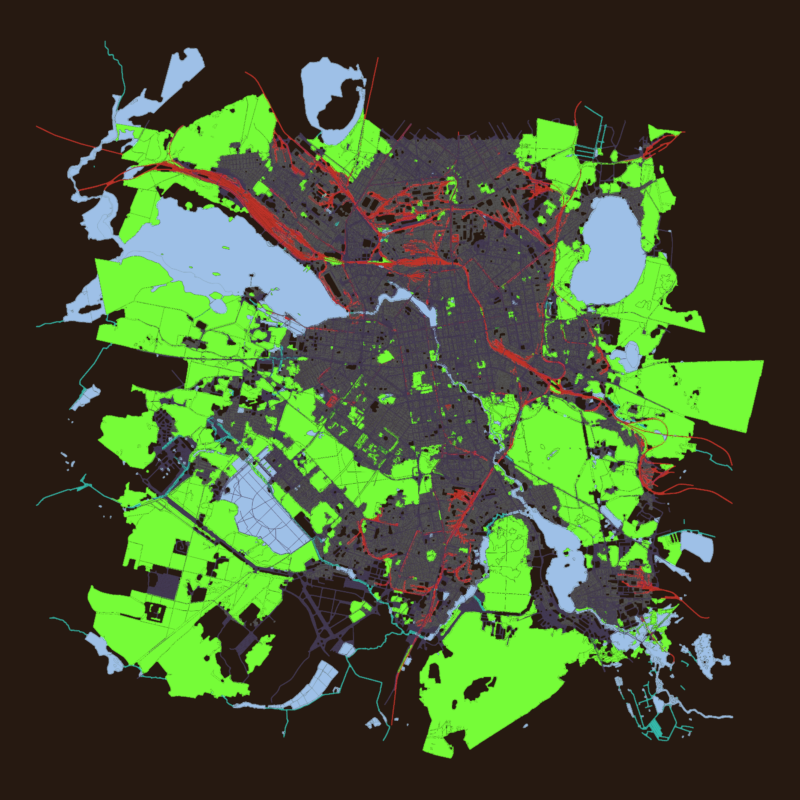
Plane Town Council Of Tipitapa – Nicaragua DWG Block for AutoCAD
Plane Town Council Of Tipitapa – Nicaragua DWG Block for AutoCAD
×
−
100%
+
Tipitapa plane – Nicaragua
FREE
File Details
File Type
DWG
Type
Block
Language
Other
Units
Metric
Uploaded by
CAD Drawings
Category
City Plans
Published
Apr 14, 2018
Free Download
Download File
Download faster, ad-free, with more daily files
from $7/mo
Tags
autocad
beabsicht
block
borough level
council
DWG
nicaragua
plane
political map
politische landkarte
proposed urban
road design
stadtplanung
straßenplanung
town
urban design
urban plan
zoning
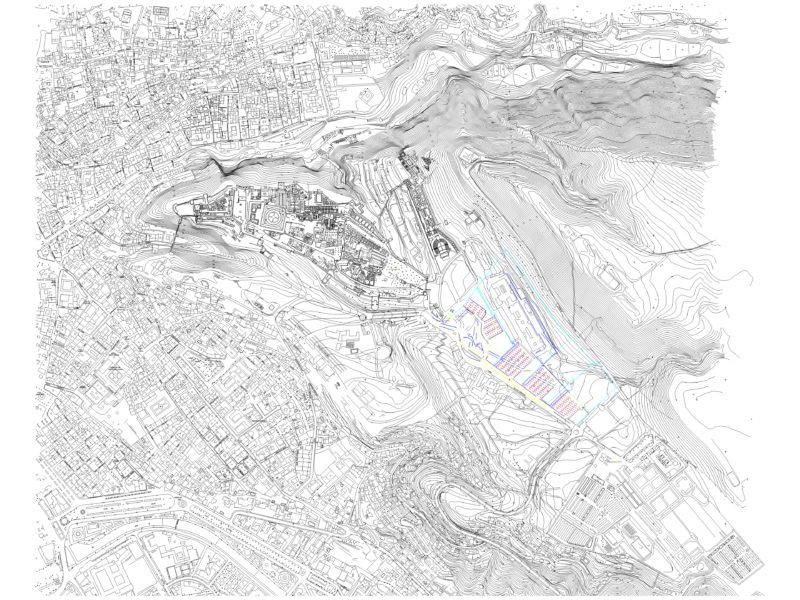
Topographic Urban Layout Of Granada With Dedicated Truck Parking
FREE
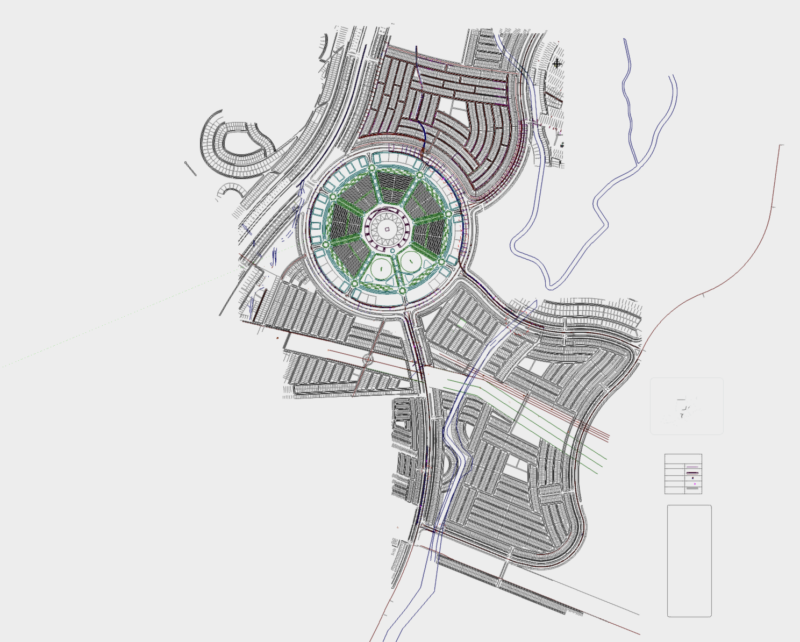
Karachi Precinct 34 Cricket Stadium Drainage DWG Plan
FREE

DETAILS OF PULLEY FOR 16mm DIA ROPE (TYPE-2)
PREMIUM
$5.00
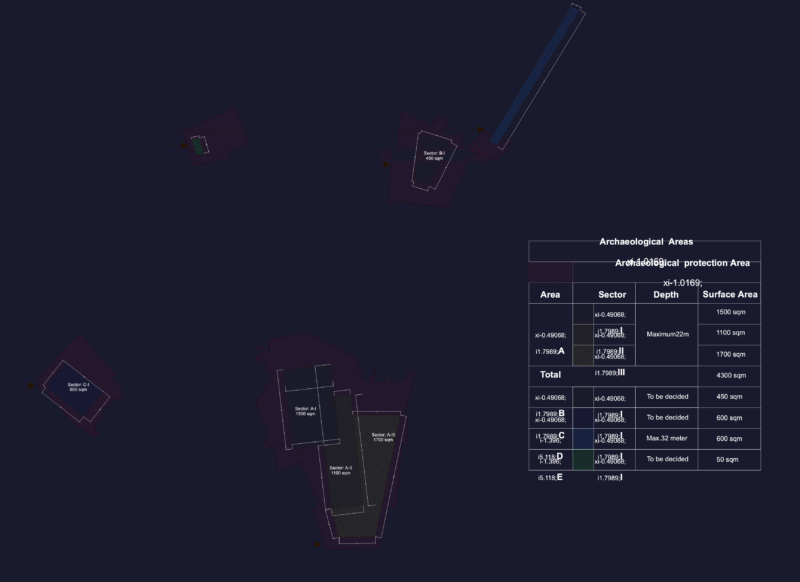
ARCHAEOLOGICAL SITE PLAN with Sector Areas & Phasing
FREE
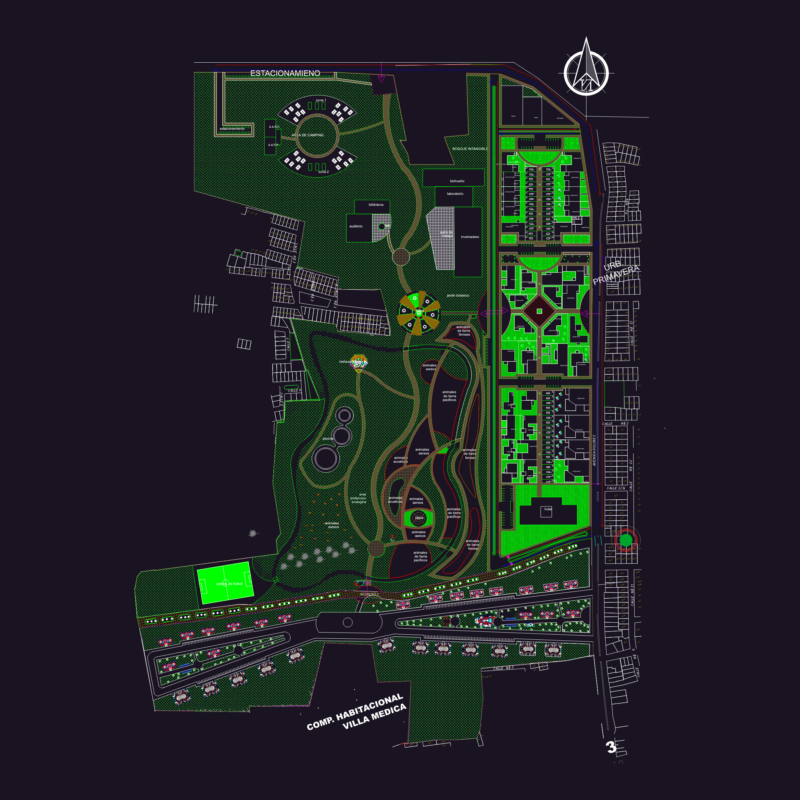
Ecopark urban development project master plan
FREE
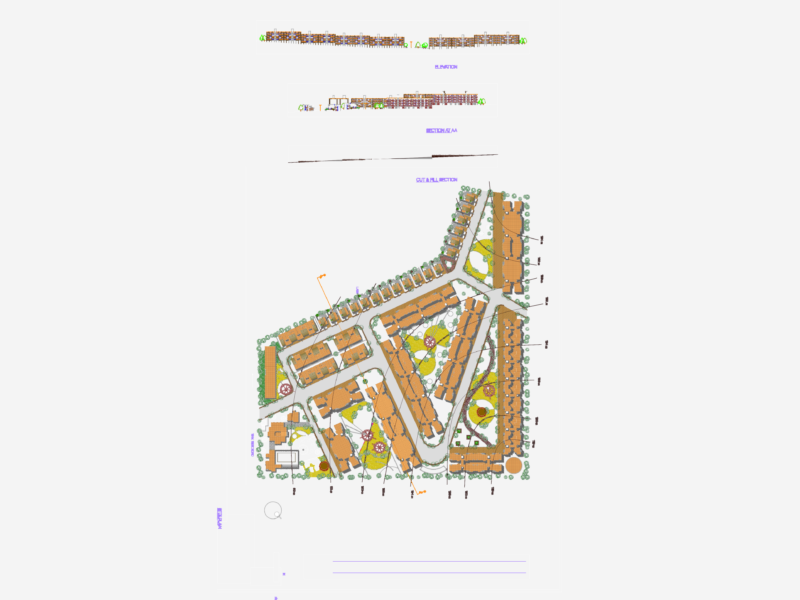
HOUSING PROJECT GENERAL PLAN DWG
FREE
Boundary Fence As-Built Reinforcement Details DWG Featuring Site Layout Plan and Sections
FREE
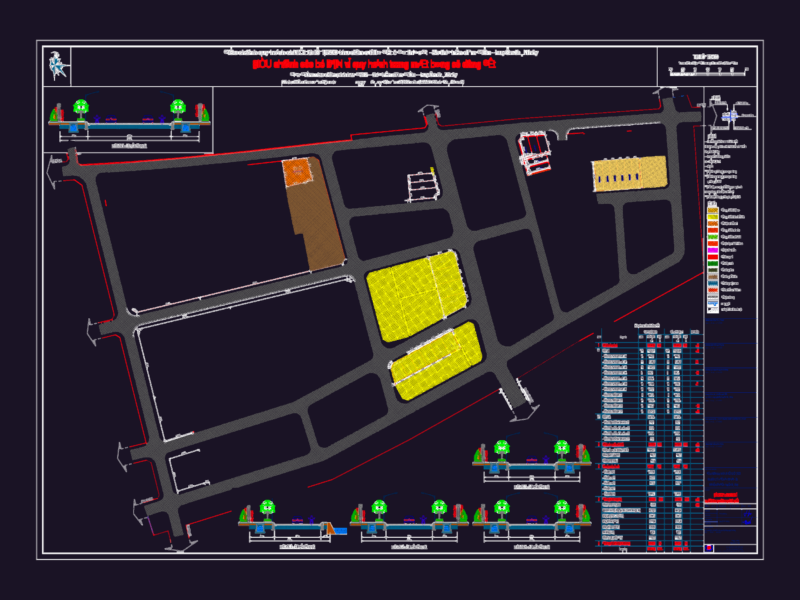
1/500 Detailed Master Plan for Diem Dien Urban Plot ODT-8b
PREMIUM
$3.87
Sewage Holding Tank CAD Sections and Reinforcement Plans
FREE
Single-Family House Project with Structural and MEP Plans
FREE
Ekaterinburg City Master Plan with Buildings and Infrastructure
FREE
Browse All Downloads