Plane with bagua sectored urban developments, current status 2013
Drawing labels, details, and other text information extracted from the CAD file (Translated from Spanish):
Street, Street, September
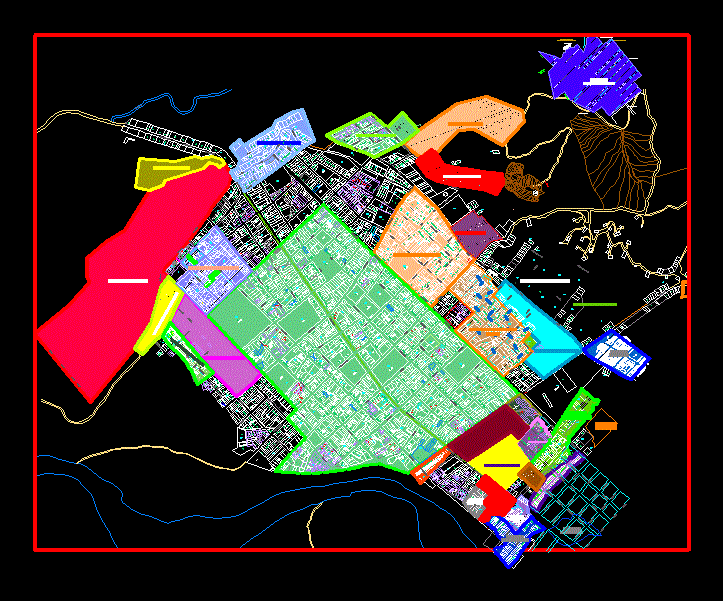
Plane with bagua sectored urban developments, current status 2013
Street, Street, September










