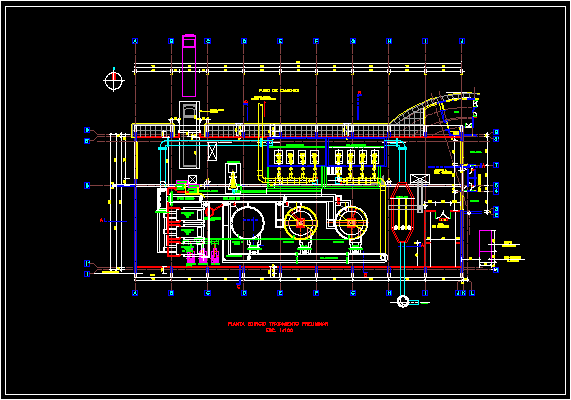
Technical 2D CAD floor plan of a preliminary wastewater treatment building, dimensioned at a 1:100 scale with a labeled structural grid. The layout includes specific equipment installations such as fine grills, sand screw compactors, drum filters, blowers, and grit removal systems. It details the internal distribution channels and collection chambers alongside support areas including a control room, electrical board room, and office spaces.
Outside the primary structure, the plan shows a truck yard with designated access points and loading areas. The drawing is coordinated with alphanumeric reference lines and includes section indicators for mechanical and architectural integration. This layout originates from a municipal sewer system project. Planta edificio tratamiento preliminar.