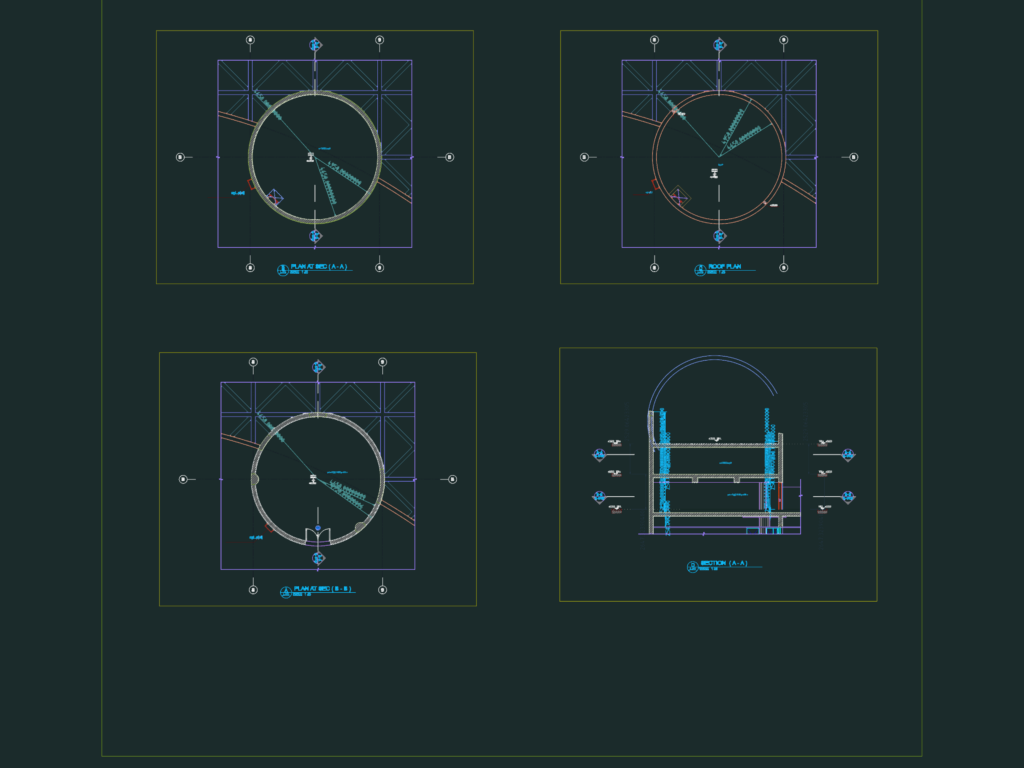
Overhead water tank drawings incl. plans at sections A-A and B-B plus a main verticsl section. Shows specific levels from +10.35m to +18.00m, structural concrete hatch, and cat ladder placement for rooftop or tower access.
Reinforced Concrete Overhead Water Tank Details Sections and Plans