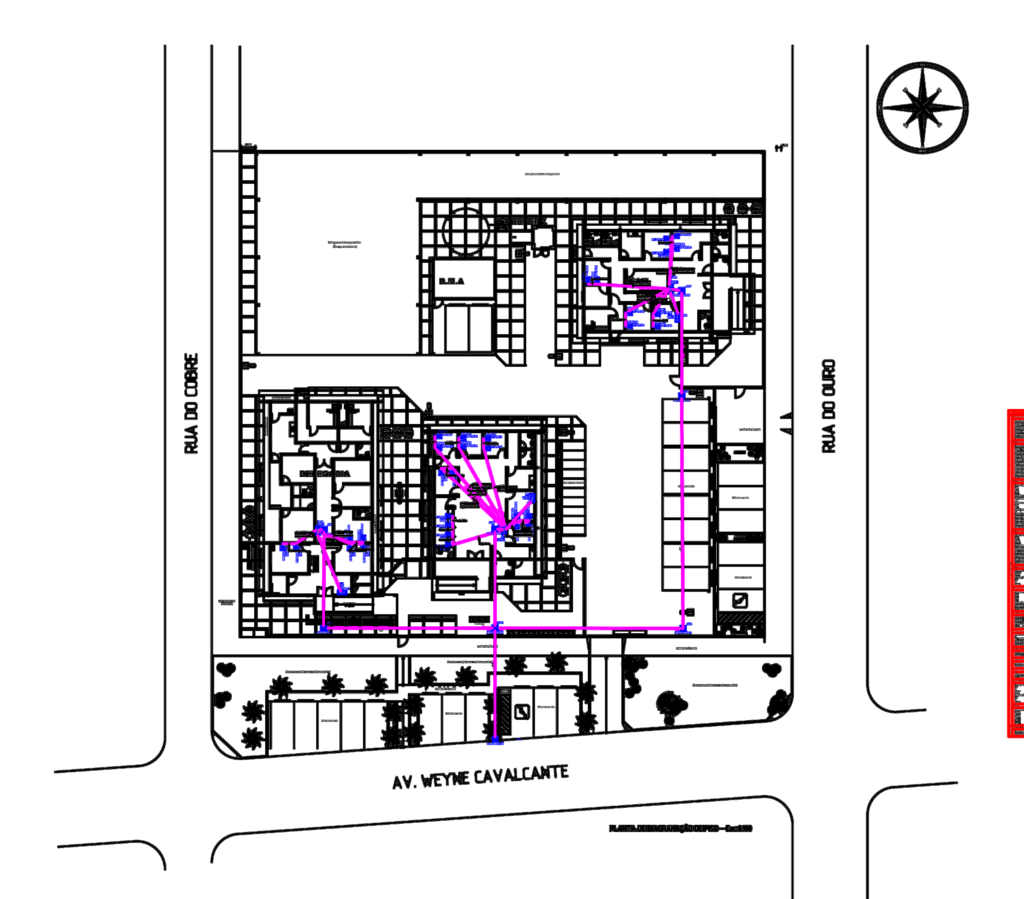
Structured cabling and telecom layout for a police station precinct. Ground floor diagram at 1:100 scale shows everything from RJ45 outlets to fiber optic links. I’ve included full rack face drawings for AT1, AT2, AT3, & SET1-3, detailing patch panels and switches. The material list is pretty solid, covers UTP-6 cables, PVC conduits, SC connectors, etc.Includes floor mapping of the main DEAM and D.M.A buildings plus parking areas. Dimensions are in metric and there’s a huge legend for all the pass-through boxes and cabling hardware.
Police Station Structured Cabling and Network Infrastructure Layout Plan