DETAIL CONSTRUCTION – General Plant – height
Drawing labels, details, and other text information extracted from the CAD file (Translated from Spanish):
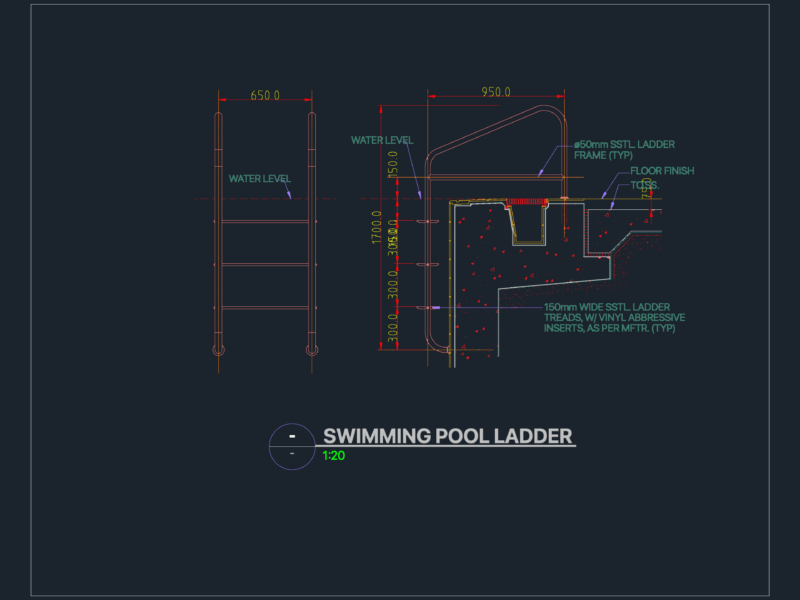
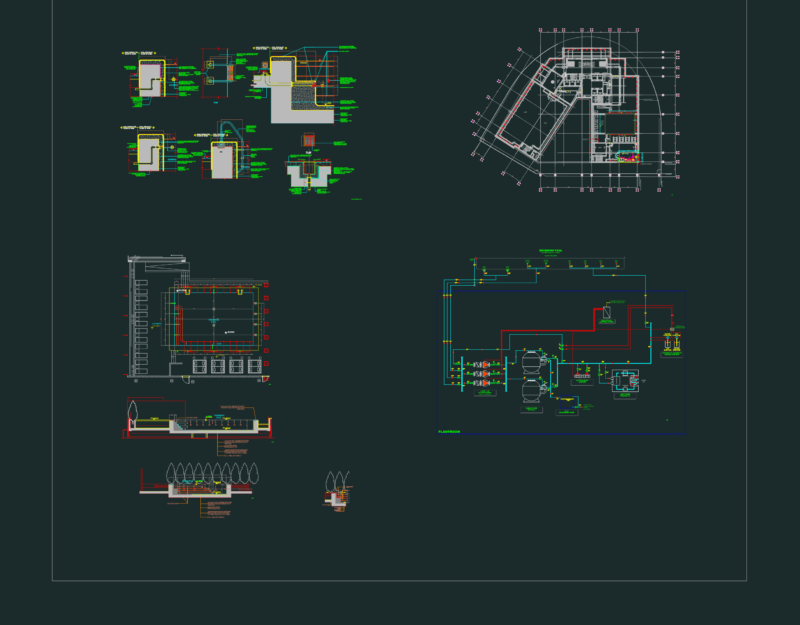
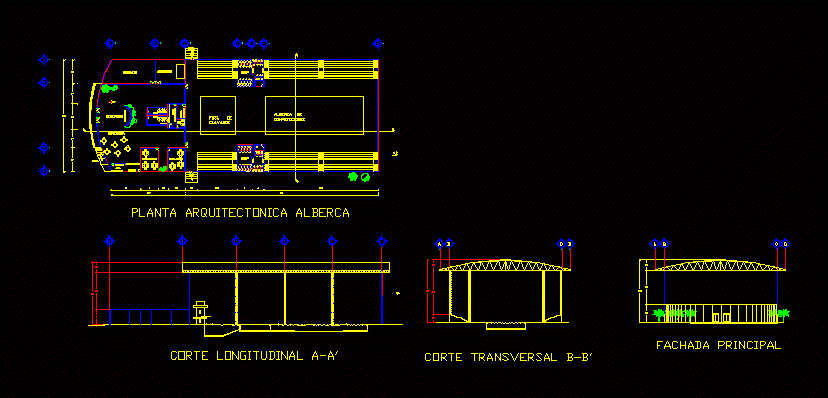
architectural plan swimming pool, longitudinal cut, main facade, cross-section, npt, fitness center, reception, cupboard, Cafeteria, ramp, pool of, competitions, mens, dressing rooms, control, guarded, aerobics, fossa, dressing rooms, women, Crafts, Office of, control, Crafts, nailed, ramp