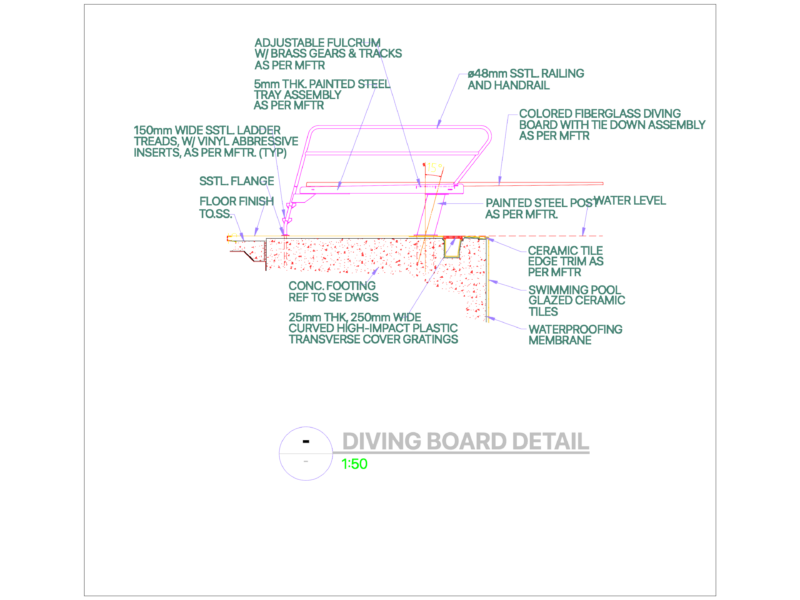
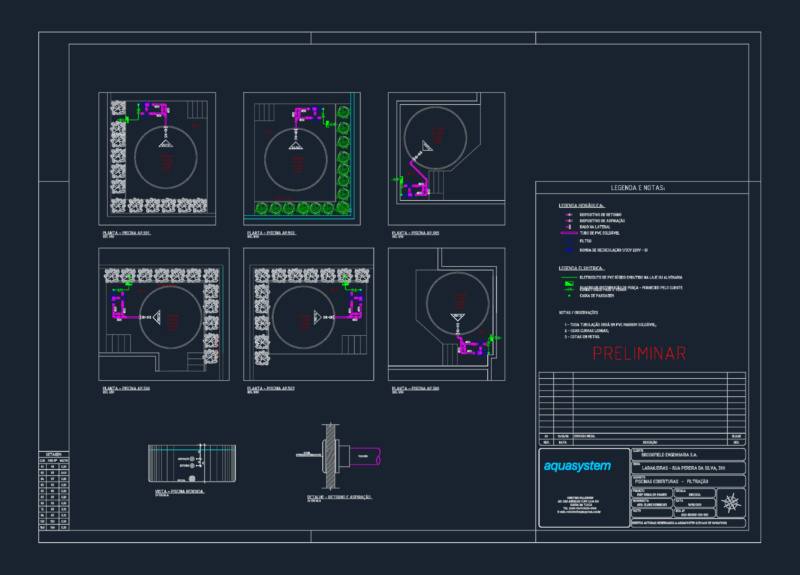
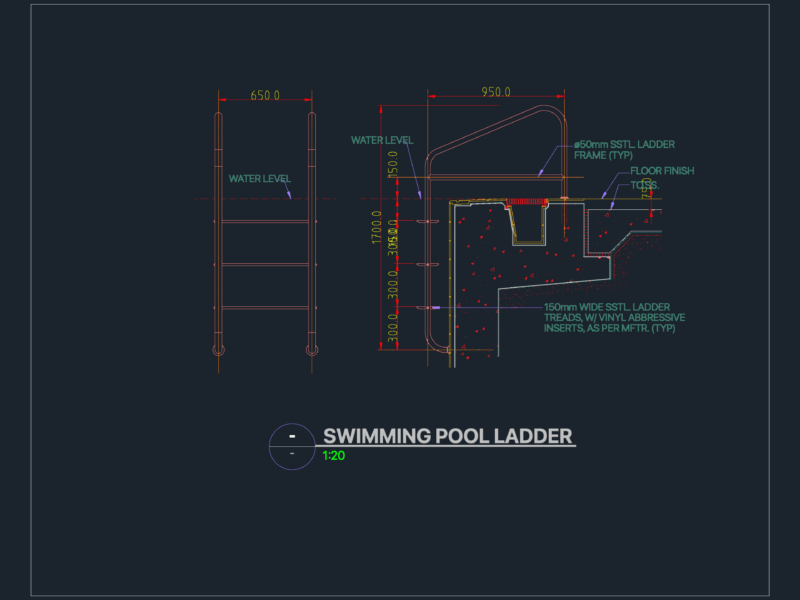
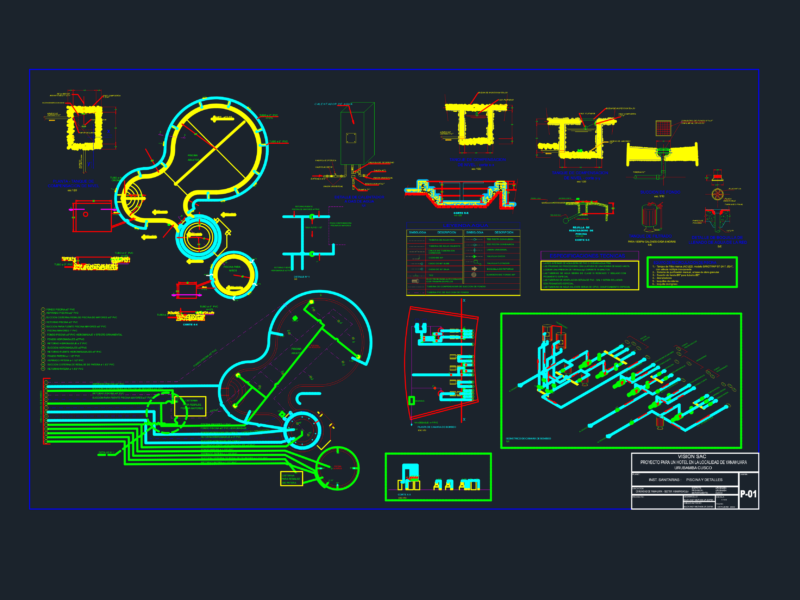
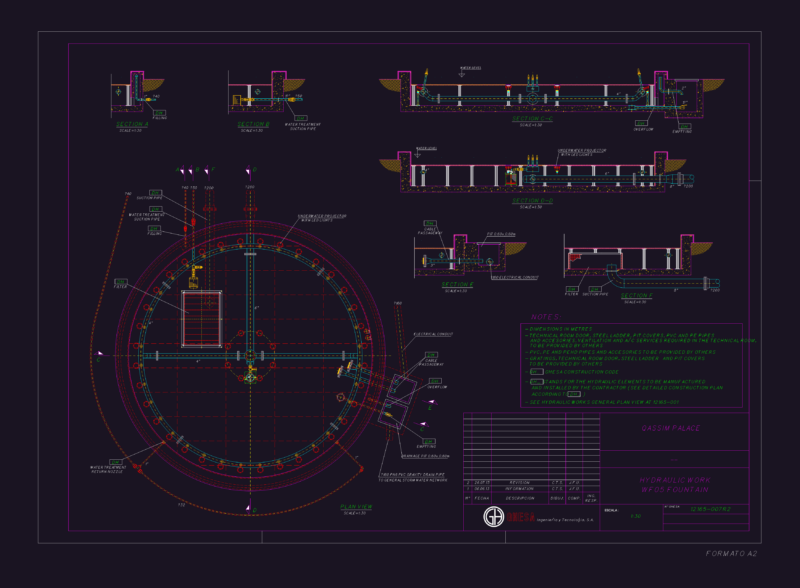
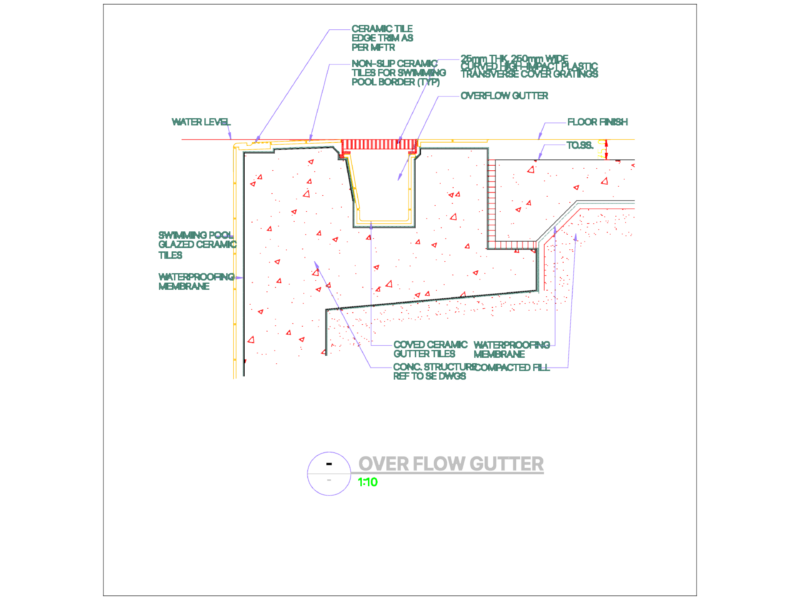
Sections, elevations, plans and views
Drawing labels, details, and other text information extracted from the CAD file (Translated from Spanish):
section, section, plant, esc, front elevation, esc, right lift, esc, roof plan, esc, section, esc

Sections, elevations, plans and views
section, section, plant, esc, front elevation, esc, right lift, esc, roof plan, esc, section, esc