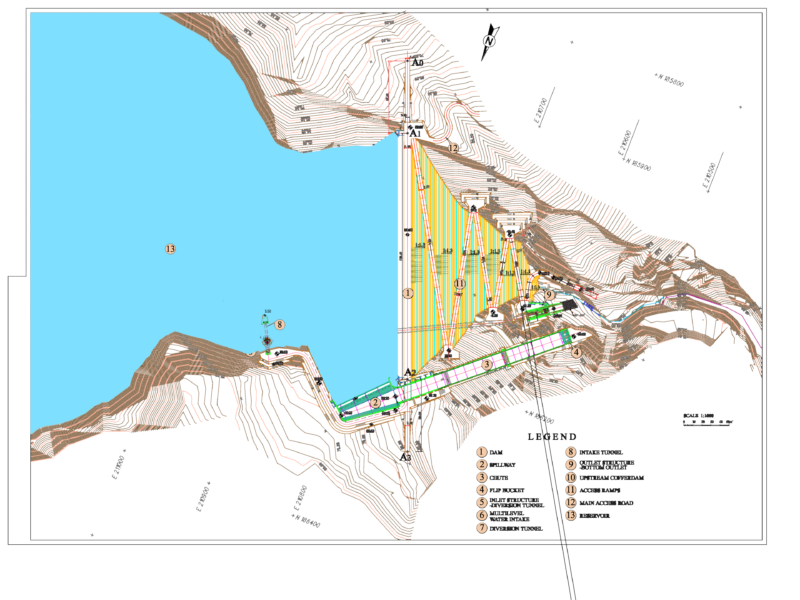
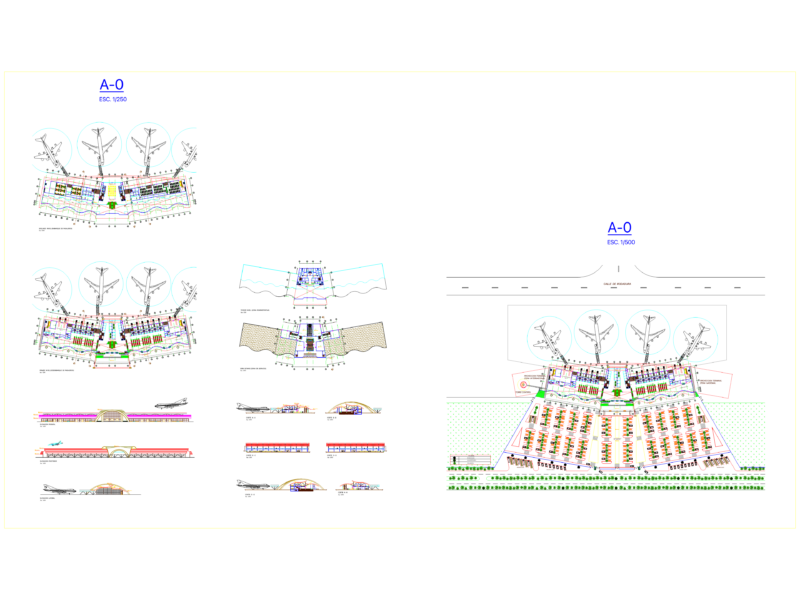
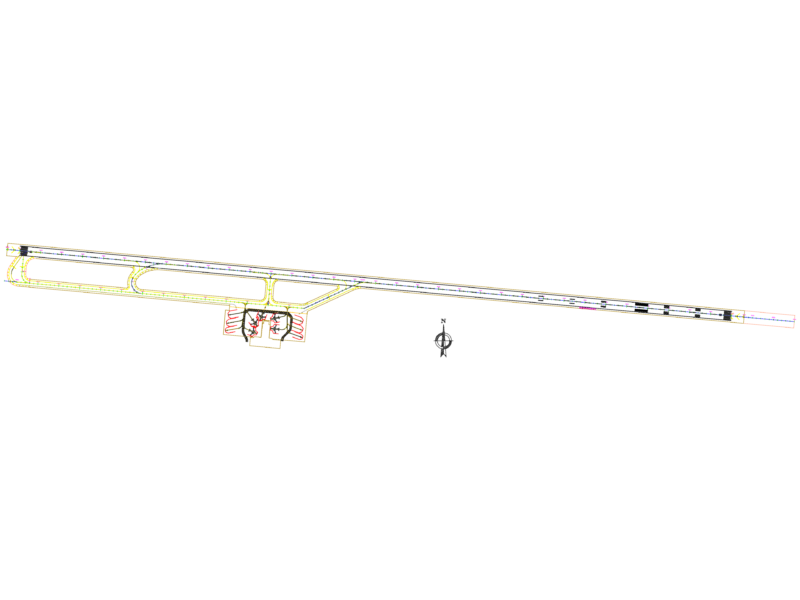
This drawing is for the layout of combined niche and portal substation locations along a road tunnel route. It includes the road centerlines, laybys, and chainage marks for the different tunnel segments and could be useful in electrical site layouts for road infrastructure.
Portal Substations and Niche Locations for Tunnel Project with Dimensions